
Originally published 04/01/2024 – Updated 27/04/2026
A kitchen island with seating combines prep space, storage and a sociable gathering point in a single piece of cabinetry. At Planet Furniture we typically design islands between 1.8 and 3.5 metres long, with a 30 cm minimum overhang for stools, 60 cm of width per seated person, and a clear 1 metre walkway around any seated edge. The right configuration depends on how many people you want to seat, how you cook and how the room flows. The most common seating arrangements are bar-stool overhang, banquette attached to one end, an L-shape return, a freestanding open-base extension, a raised breakfast bar, and a curved seating return.
How can we create the perfect sociable hub at the heart of your cookspace? The kitchen island is a natural extension of the surrounding countertops and cabinetry, offering extra prep space and storage. If you add seating to the island, it makes it even more functional! The kitchen is the heart of the home, everyone always ends up congregating in the kitchen, so why not have seating options so you can offer a seat at different times of the day?
The crucial point to look at is choosing the right-sized kitchen island with the right number of seats for your needs and your home. We recommend allowing 24 inches of counter space per person, with space between the side of the island with the seating and surrounding wall.
A rule of thumb is that the kitchen island should take up no more than 10% of your kitchen’s square footage.
Like kitchens, kitchen islands come in all shapes, sizes and design styles. We have put together some practical and space-saving kitchen island ideas with seating in this blog. We hope our island styles give you some inspiration for your next kitchen project.
How big does a kitchen island with seating need to be?

The smallest island that can comfortably seat one or two people is around 1.5 metres long by 0.8 metres deep, with a single overhanging edge for stools. To seat four people side by side, you’ll want at least 2.4 metres of length, since each seated person needs around 60 cm of width to eat or work without bumping elbows with the next. Seating six or more usually means an L-shape or curved return, with at least 3 metres of overall island length.
Whichever configuration you choose, leave a clear 1 metre walkway between the island and the nearest wall or run of cabinetry. Less than 1 metre and the kitchen starts to feel cramped when more than one person is in it; more than 1.4 metres and the trip from worktop to island becomes a chore.
| Seats | Minimum island length | Best seating arrangement | Notes |
|---|---|---|---|
| 2 | 1.5 m | Bar-stool overhang on one long side | Smallest practical seated island |
| 3 | 1.8 m | Bar-stool overhang on one long side | Allow 60 cm per stool |
| 4 | 2.4 m | Bar-stool overhang or L-shape return | Tipping point where L-shape becomes worthwhile |
| 5 to 6 | 3.0 m | L-shape, curved return or banquette | Linear bar seating starts to feel like a row of seats |
| 6 to 8 | 3.5 m+ | Banquette with table extension or curved return | Best paired with a separate dining table for larger gatherings |
For seated comfort, allow a minimum 30 cm of overhang for the worktop above the cabinetry below, so people’s knees aren’t pressed against the doors. 38 cm is more comfortable, and is what we tend to specify by default.
Six ways to add seating to a kitchen island
Each of the seating arrangements below works for a different room shape, household size and entertaining style. The right one depends less on which is “best” and more on which fits how you actually live in your kitchen.
| Seating type | Best for | Typical seats | Project example |
|---|---|---|---|
| Bar-stool overhang | Quick perching, small kitchens | 2 to 4 | Most of our island designs |
| Banquette attached to island | Long meals, families with children | 4 to 6 | Showroom L-shape island |
| Freestanding open-base extension | Lighter visual feel, larger rooms | 3 to 4 | Lower Stondon |
| Raised breakfast bar | Hiding prep mess, two-tier function | 2 to 4 | Hinxworth, Preston |
| L-shape seating return | Sociable corner, larger islands | 4 to 6 | Hitchin, Digswell |
| Curved seating return | Face-to-face conversation, softer rooms | 4 to 6 | Sandy, Hertfordshire |
Add Stylish Banquette Seating

Banquette seating creates an unusual statement feature and beautifully attaches to the island design for a neat solution. It’s an upholstered bench with a backrest traditionally used for dining areas and found in many commercial settings such as restaurants, bars and hotels. They are now being introduced to the kitchen where people can come together to socialise, eat, drink or relax.
Typically a banquette is fixed to the walls and offers a comfortable place to sit. The long seat and backrest encourage people to relax, lean back, sit at a comfortable angle, and spread out. Having a fully upholstered banquette brings comfort to the space, especially if it is full of hard surfaces. You can add scatter cushions for additional comfort and armrests at each end to promote relaxation.
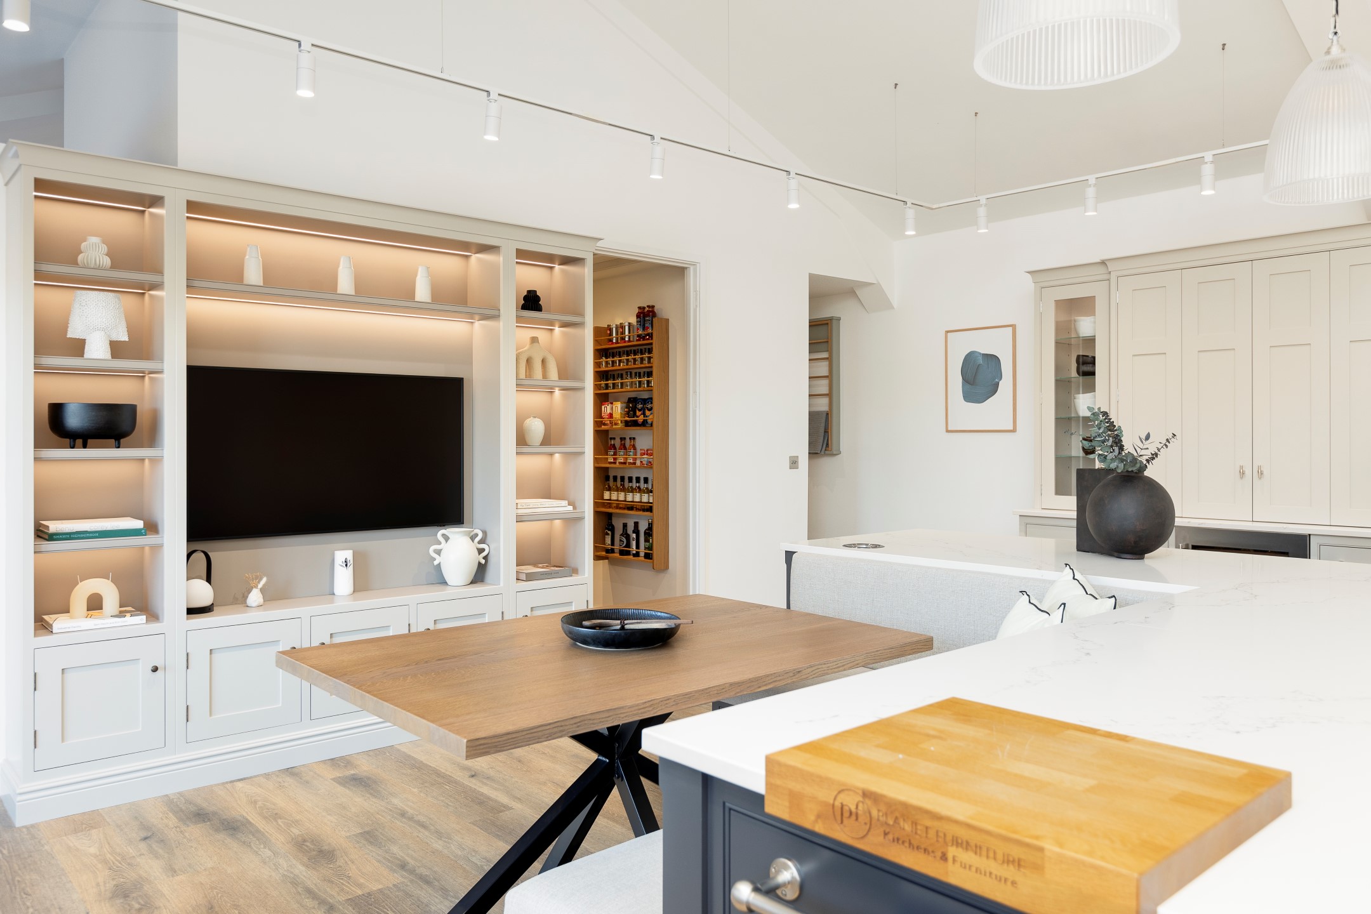
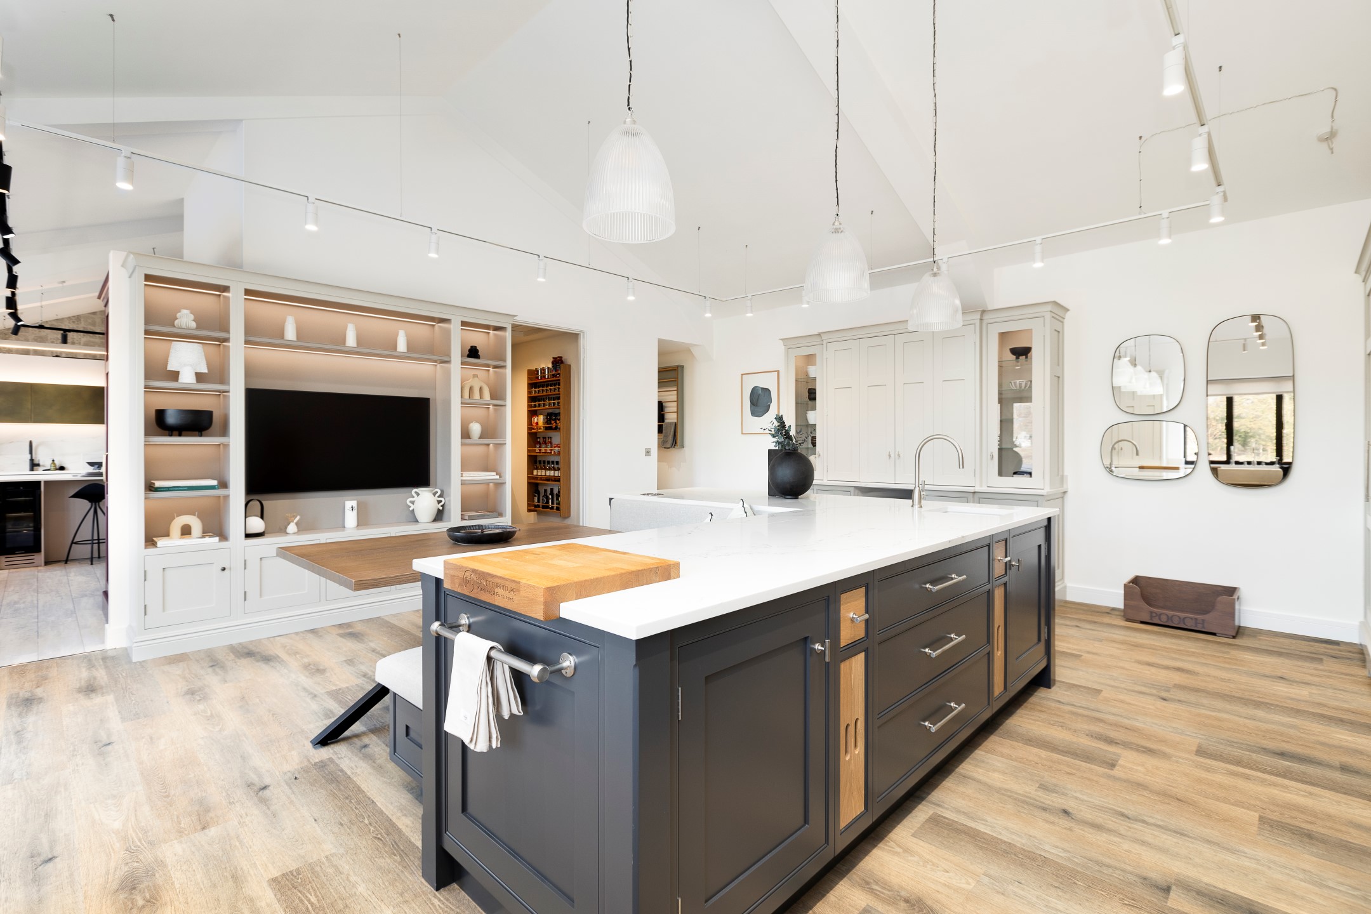

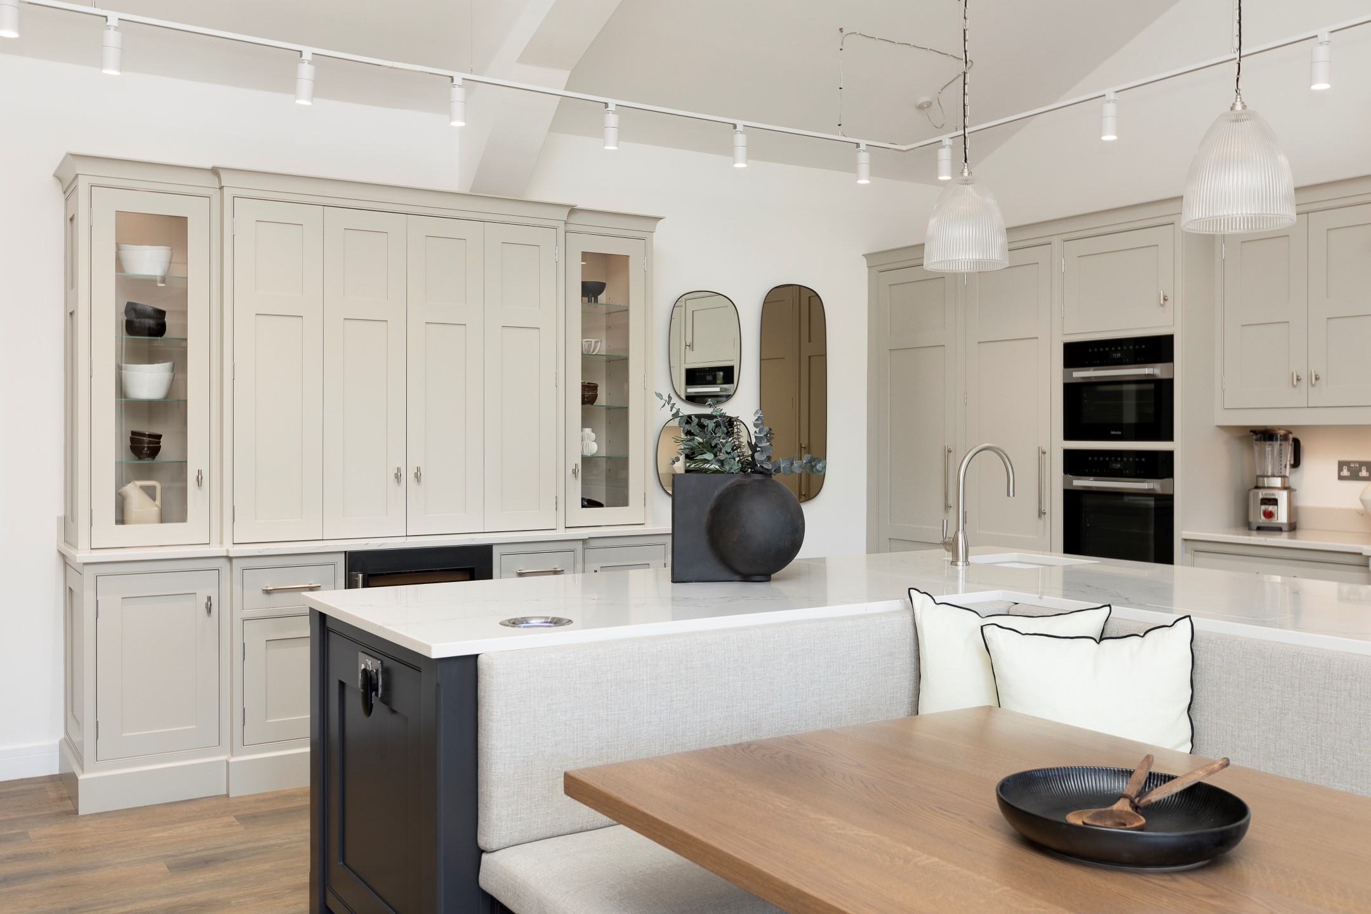

When designing our brand new showroom in a beautiful location, we knew that banquettes were a big focus in modern kitchen design. We as kitchen designers were eager to add this to a beautiful L-shaped island where its long back is permanently fixed to the sides of the island and offers a relaxing seating area for everyone. We gave it the upholstered finish that matched the décor, scattered cushions and a solid oak table with modern black legs.


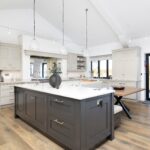

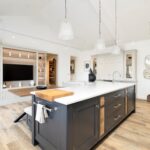
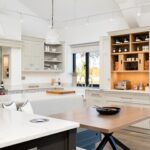

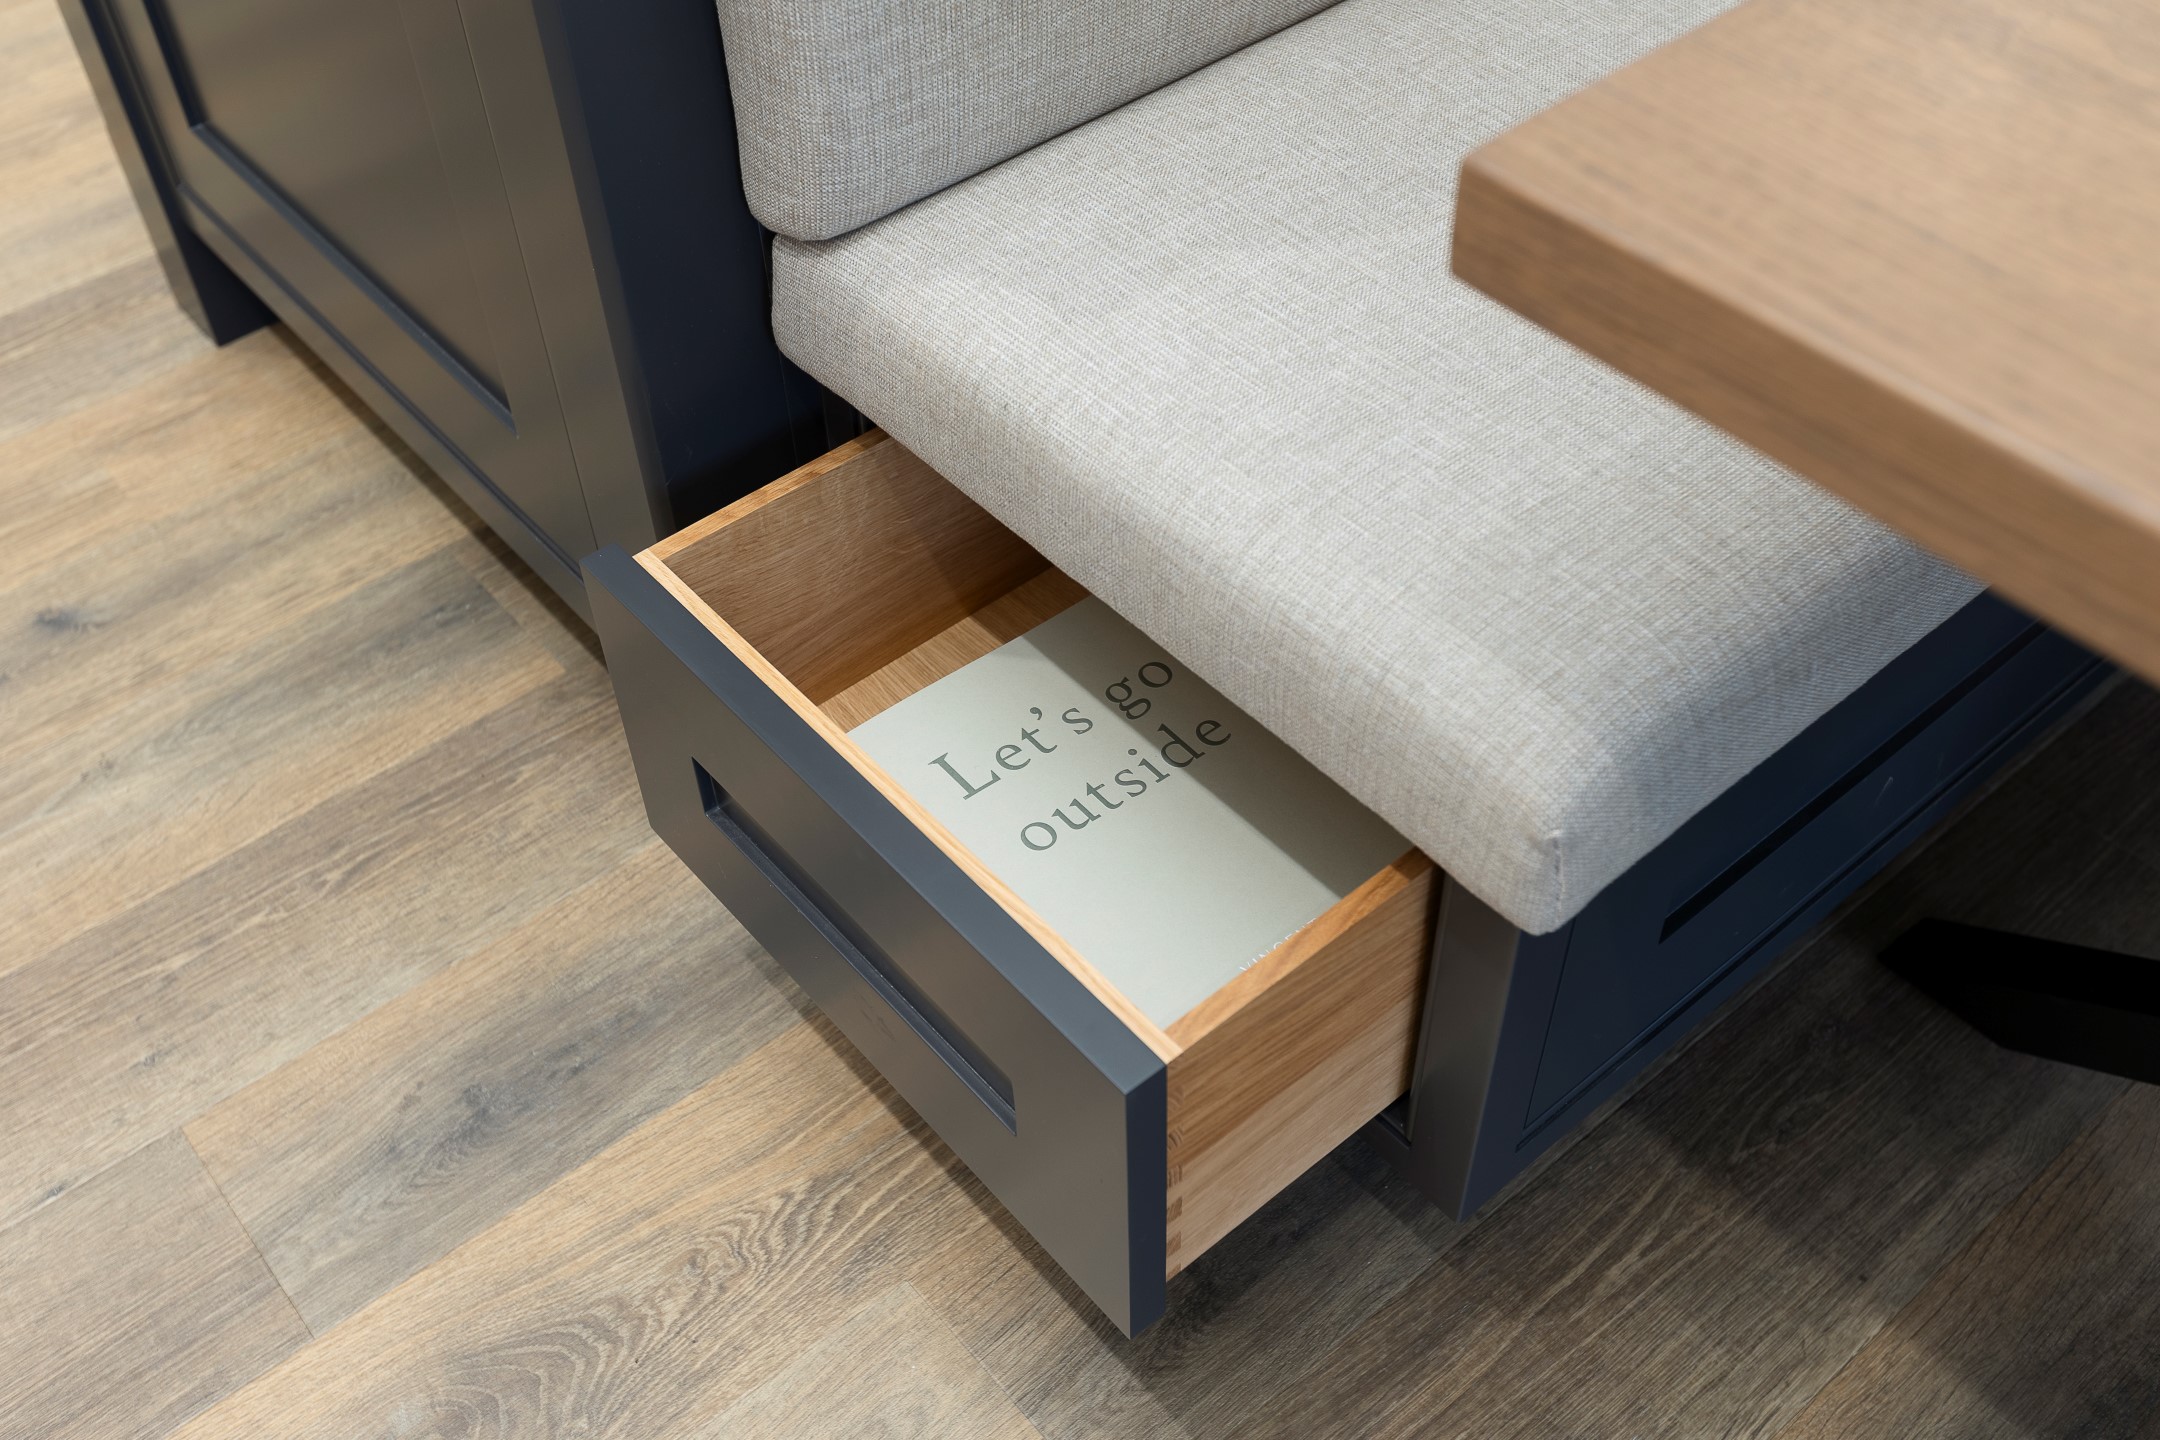
Underneath storage is the perfect additional element to banquette seating. Due to this type of seating being truly bespoke to fit your space, this space-saving solution can add to your kitchen’s valuable storage, storing many different items and objects as you wish.
Design a Freestanding Feel
Extend your kitchen island with an open base that adds seating without weighing the room down. Having an open base keeps things light and adds a touch of character to the main kitchen space.
Our Lower Stondon island was simply created with an extension of the quartz worktop, creating an overhang and completed with solid wooden legs. This is a great space for 4 guests.

A Raised Breakfast Bar
Having a raised breakfast bar that’s connected to the island maximises working space and if a different material is used it can be distinguished by having a separate function. It can also be used to hide a messy prep area from view in an open-plan room.
Our Hinxworth project is a great example of a raised breakfast bar. It’s such an elegant design where the solid oak top is raised from the quartz surface.

Our client in Preston wanted to elevate their kitchen and turn the island into a focal point. The two different materials chosen mean that the solid oak breakfast bar can be used for serving meals and is suitable for guests to sit at.
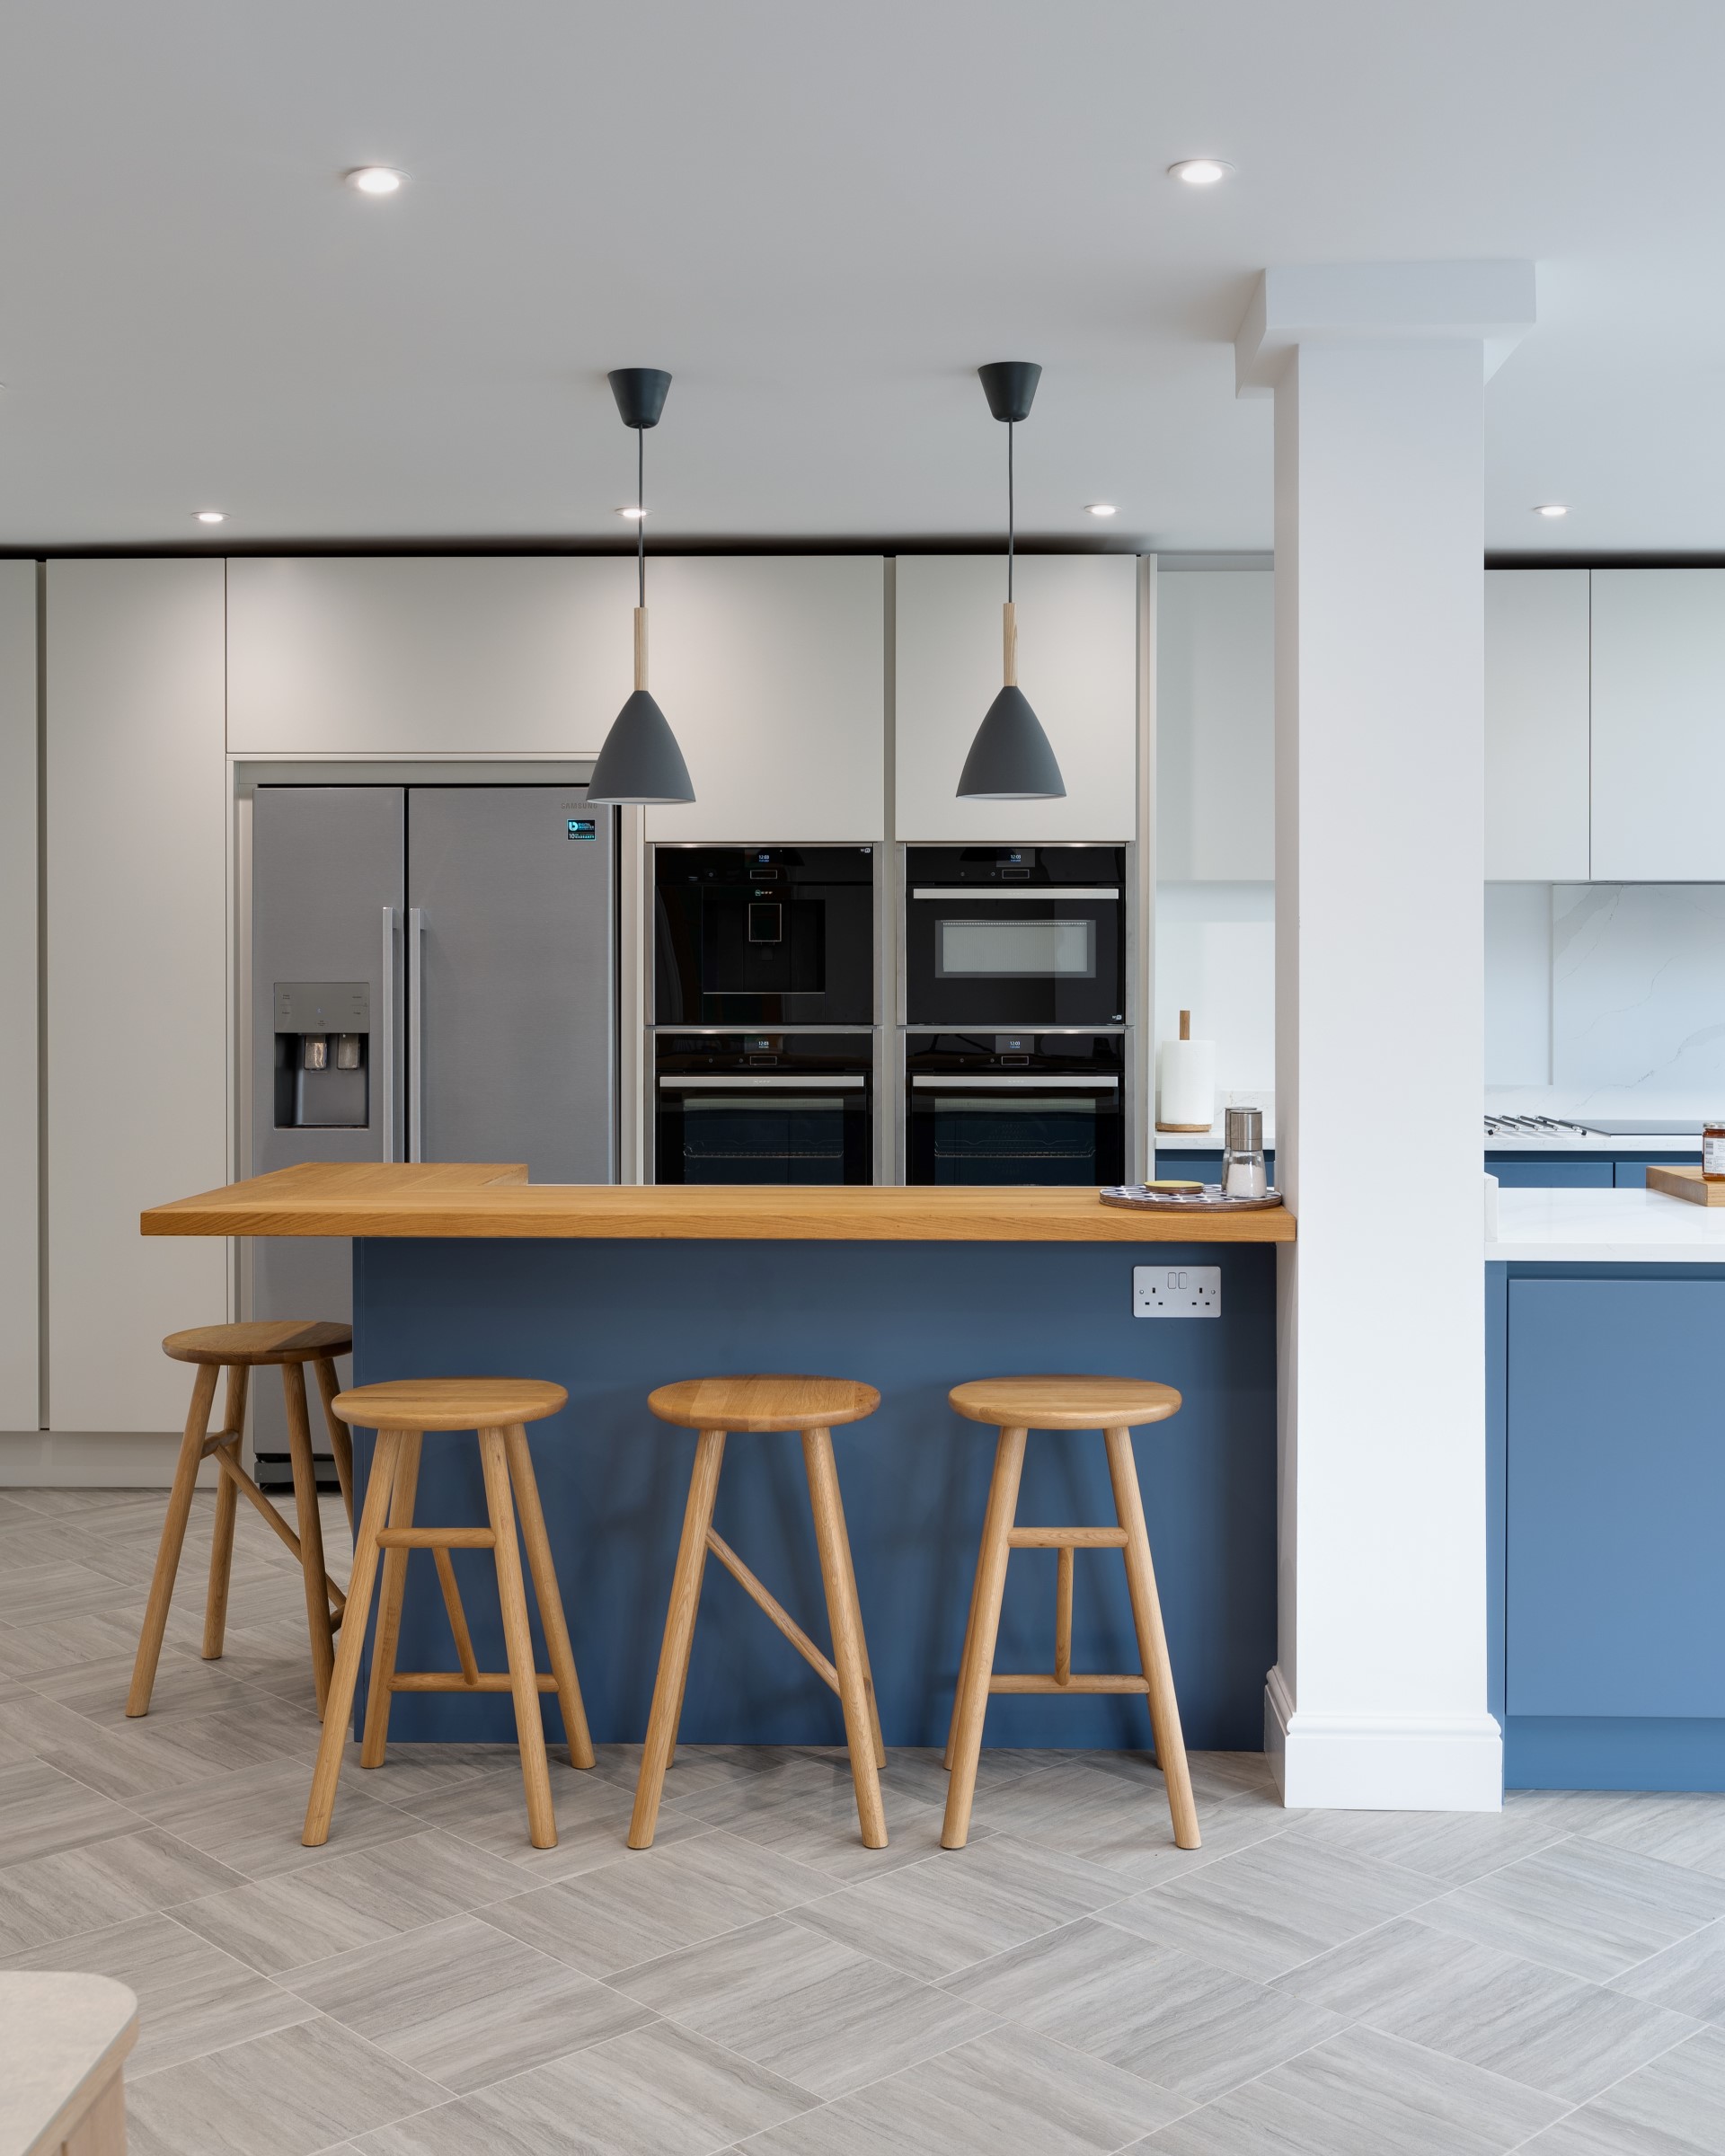
Formal and Informal L-Shape Seating
An L-shape seating return is one of the most sociable ways of arranging a large island. Two adjacent edges of the island become seated edges, which means people can face each other to chat rather than sitting in a row of bar stools facing the same wall.
Our Hitchin Project uses this approach to turn a long island into both a casual breakfast spot and a more formal entertaining space, depending on which side of the L is being used.
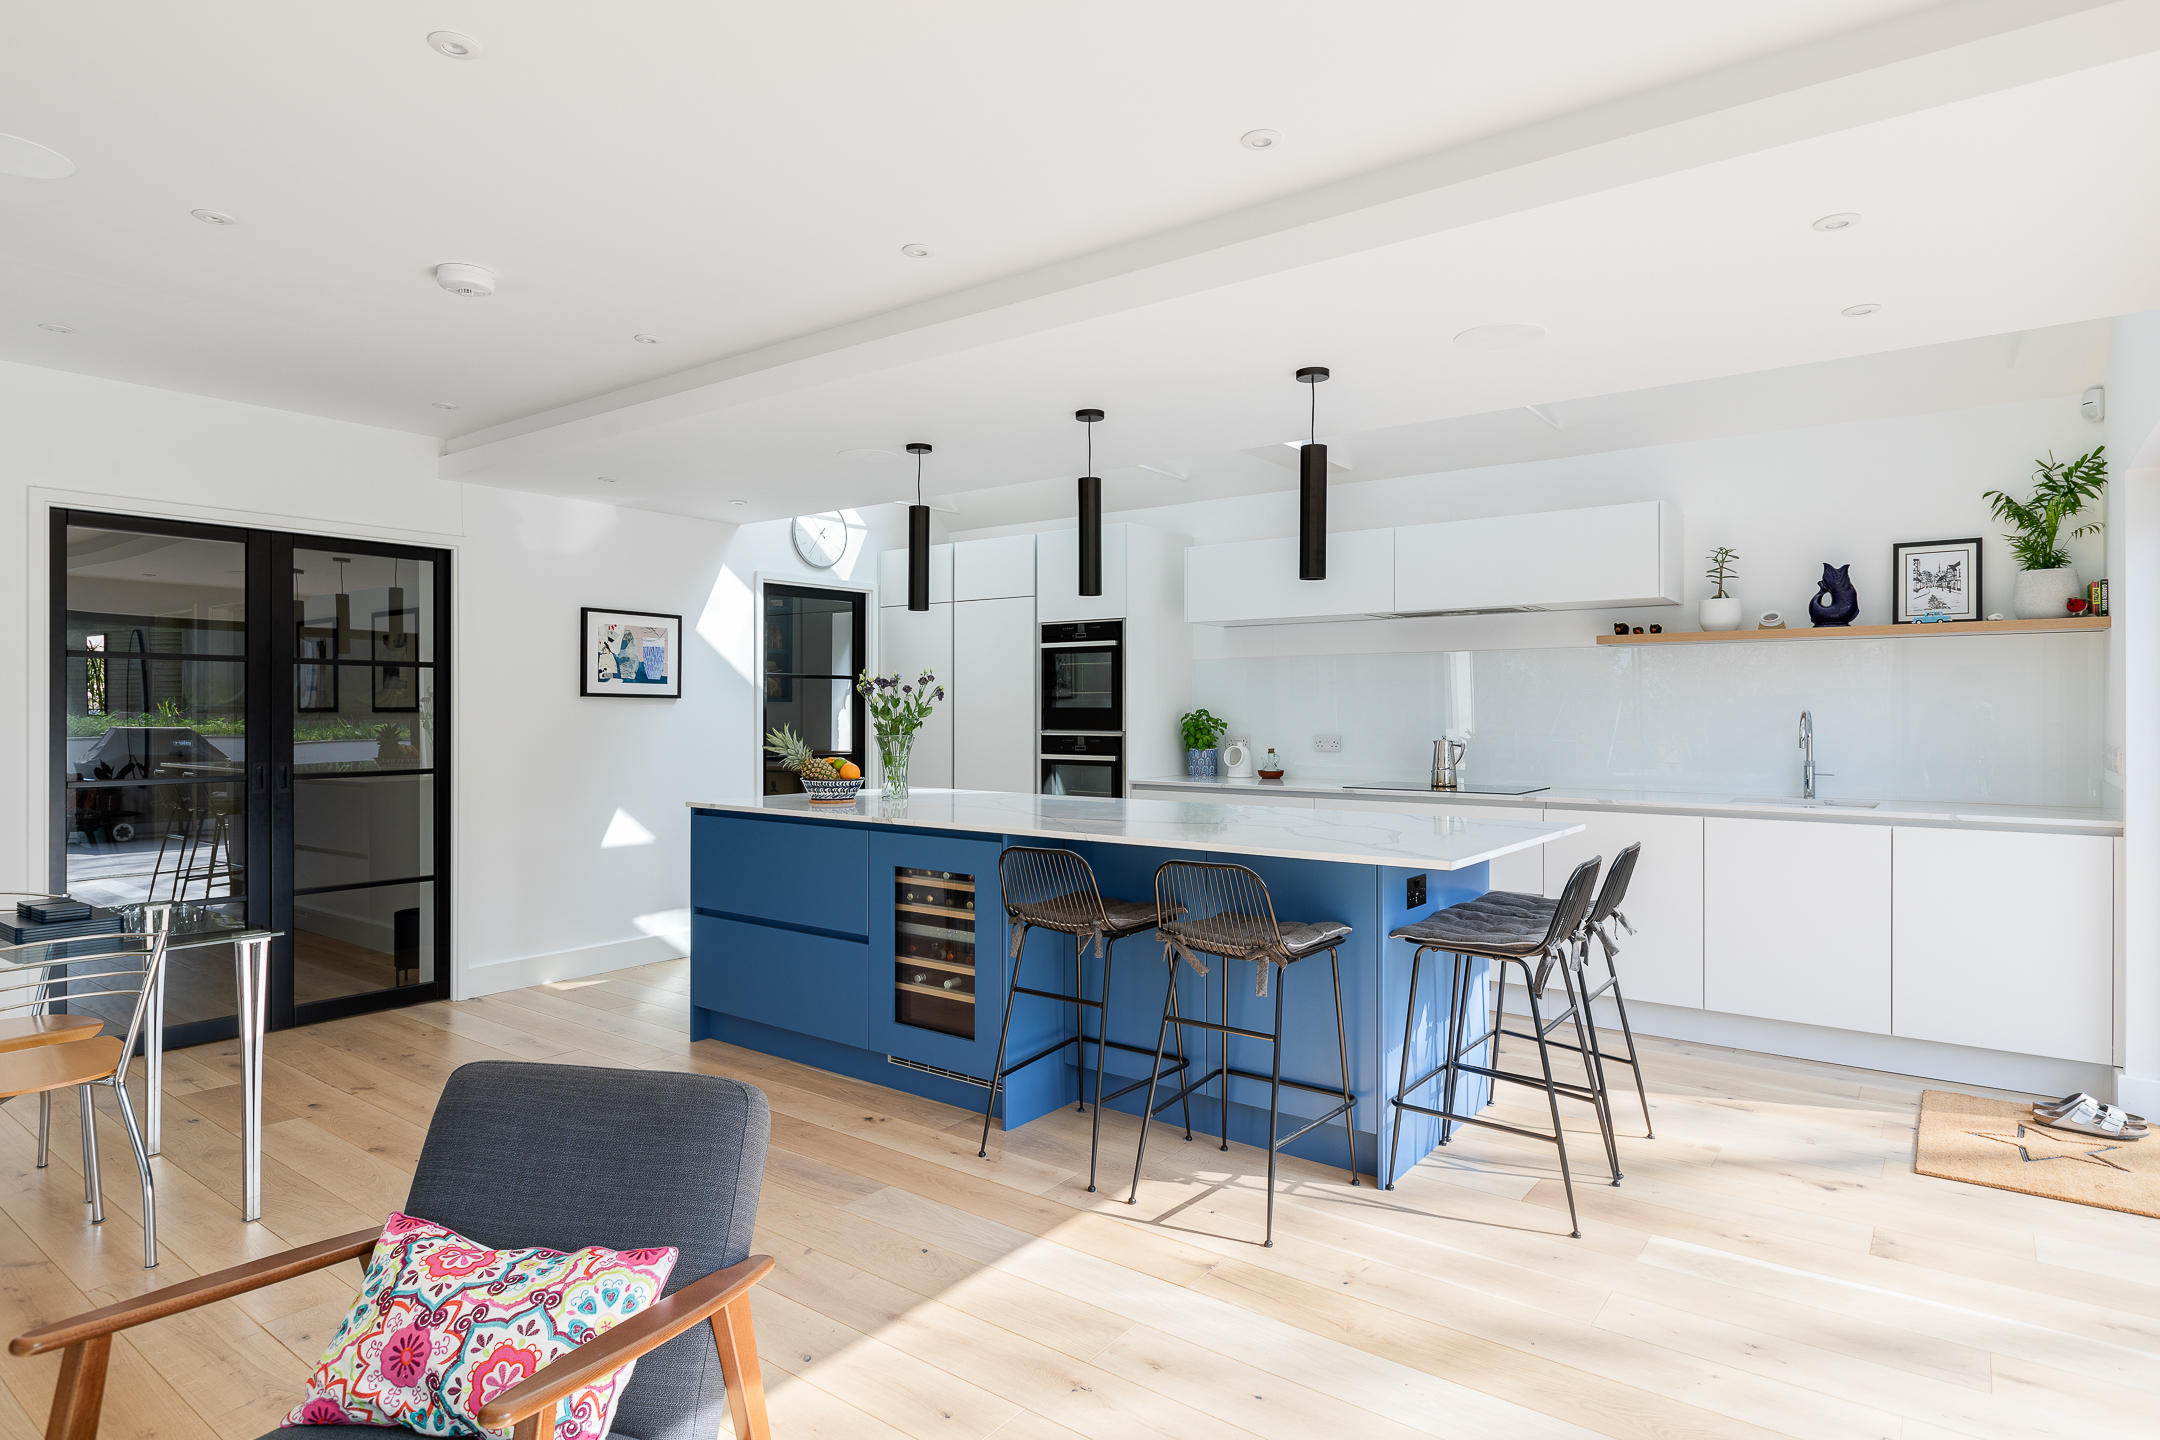
Our Digswell Project takes the same idea but in a softer, neutral palette, with the L-shape return giving the space a natural gathering edge for family meals.
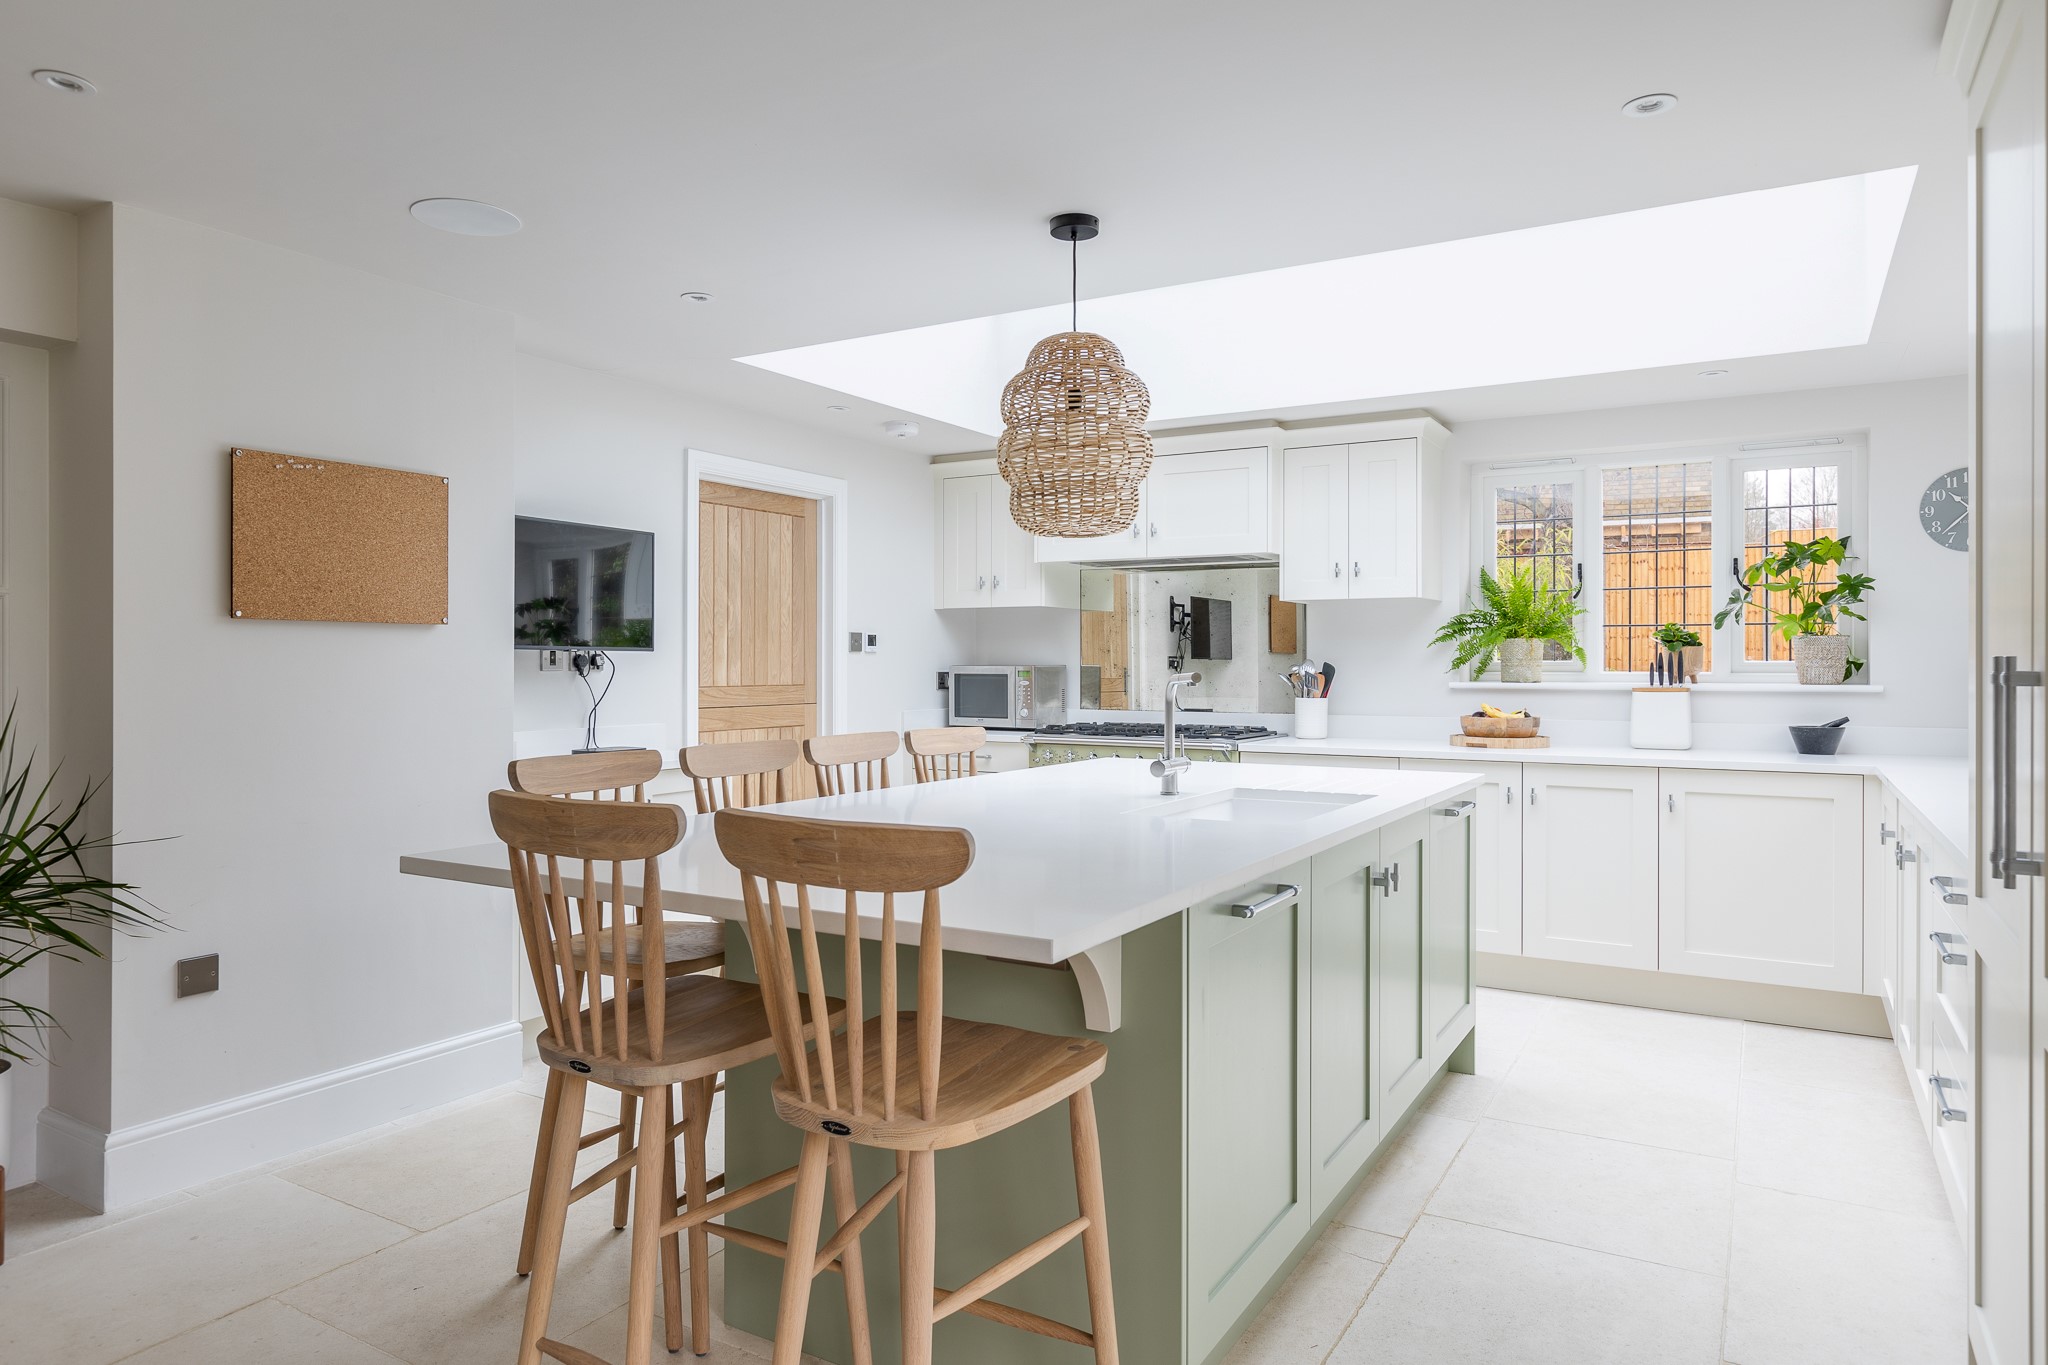
Sociable Rounded Seating

We see many rectangular island designs in kitchens as this shape maximises the use of space. However, opting for a curved kitchen island creates a softer, less blocky look in a kitchen and a more relaxed, sociable seating arrangement. Guests can sit comfortably facing each other, enjoying each other’s company without the need to strain, which sometimes can be the case when bar stools are lined up in a row.
Typically, when designing with curves it can be more expensive and complicated but it adds to modern life. Because the kitchen is the heart of the home, homeowners are choosing to invest more in the overall design and creation of this room.
We highlighted the architecture of our Sandy project by adding a solid oak pedestal table to one side of the island.

Our kitchen project below in Hertfordshire has had the edges of the quartz worktops softened on the island. This produces a friendly gathering spot for family and friends and injects a little unexpected into your kitchen design.
A Room with a Kitchen Island and Kitchen Table Seating
Having a large open-plan space enables you to have the best of both worlds. On one side you have a perfect multi-functional kitchen with an island that can seat guests and on the other side of the room a dining table that matches the design aesthetics and provides a spot for dinner parties.
A social dining experience that can accommodate a lot of people comfortably!
At our latest Tewin project, social gatherings can take place at either the island or dining table and the whole space can become one and accommodate larger parties.

Our Letchworth project is just like our kitchen design above, where a large open-plan space is created with seating at the island but also a very large dining table that seats 10! We are obsessed with the seating as well from Vincent Sheppard. The elegant silhouette grants the space with a warm and sweet appearance.

Our Hinxworth project accommodates a social experience on all levels. There is seating in all areas that are close to eachother and everyone can be part of the conversation no matter where it’s happening.

Frequently asked questions
What do you call a kitchen island with seating?
Kitchen islands you can sit at are often called ‘bi-level’ islands, particularly when the seating area sits at a different worktop height to the prep area. The two-level approach allows the cooking mess to be hidden from anyone seated. Single-level islands with seating are usually just called “kitchen islands with seating” or “social islands”.
How long does a kitchen island need to be to seat 4?
A kitchen island needs to be at least 2.4 metres long to seat 4 people side by side comfortably, allowing 60 cm of width per person. With an L-shape or curved return, you can sometimes seat 4 in a slightly shorter island, around 2.1 metres, by using two adjacent edges.
What is the minimum overhang for a kitchen island stool?
The minimum overhang is 30 cm, measured from the front of the cabinetry below to the edge of the worktop above. 38 cm is more comfortable, especially for adults sitting for longer periods, since it lets you tuck your knees fully under the worktop.
Is banquette seating better than bar stools?
Banquette seating is more comfortable for long meals, easier with young children, and better for face-to-face conversation. Bar stools are more flexible, easier to clean around, and better suited to small kitchens. Banquettes also add storage capacity if built with a hinged or drawer base, which bar stools cannot.
Should there be seating at a kitchen island?
Yes, if the island is large enough to accommodate seating without compromising prep space. The minimum length for a useful seated edge is around 1.5 metres. If your island is shorter than that, alternative seating elsewhere in the kitchen, such as a banquette against a wall or a separate breakfast table, will usually work better.
How much space do you need around a kitchen island with seating?
A clear walkway of at least 1 metre between the island and the nearest wall or run of cabinetry, on every side. For the seated edge, 1.2 to 1.4 metres of clearance is more comfortable, since it allows people to push back from the island without bumping into anything behind them.
What is the rule of thumb for kitchen island size?
A kitchen island should take up no more than 10% of the kitchen’s total square footage. So in a 25 m² kitchen, the island should be no more than around 2.5 m². Going much beyond this tends to make the kitchen feel crowded, however generous the original space.
Can you have a kitchen island with seating in a small kitchen?
Yes, with the right configuration. A small island can still accommodate 1 to 2 seats with a single overhanging edge. A peninsula (an island attached at one end to a wall or run of cabinetry) is often a better fit for very small kitchens, since it gives you the seated edge without the surrounding clearance an island needs.
Designing your kitchen island with seating with Planet Furniture
Are you thinking of adding a kitchen island to your new project with seating to accommodate all your guests? Our showroom in Hitchin includes a full L-shape banquette island you can sit at and interact with, plus other examples of breakfast bars, freestanding extensions and curved returns across the displays. Visits are by appointment, with no obligation. Contact us today to speak to one of our designers and let us help you build that dream kitchen as well as a modern kitchen island.