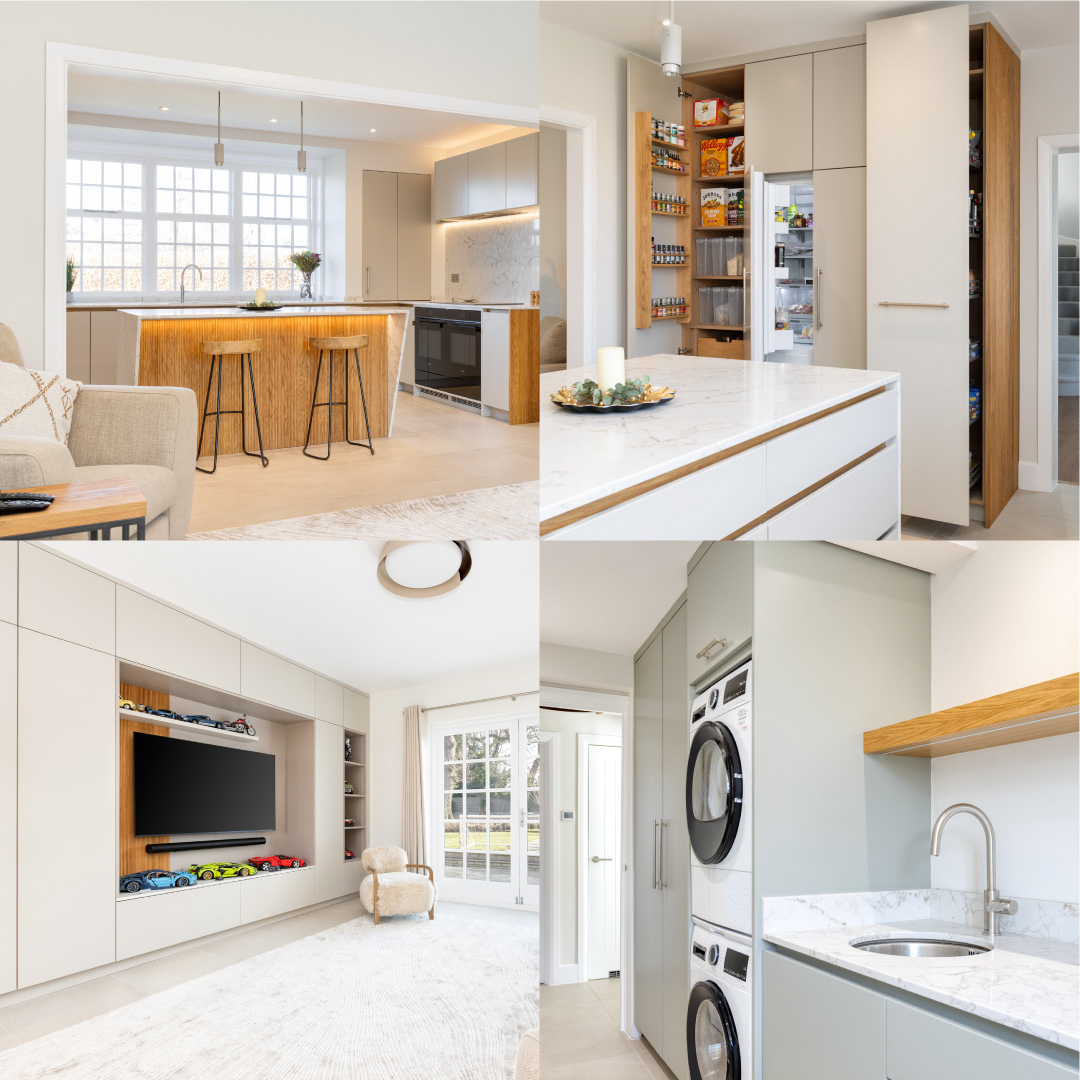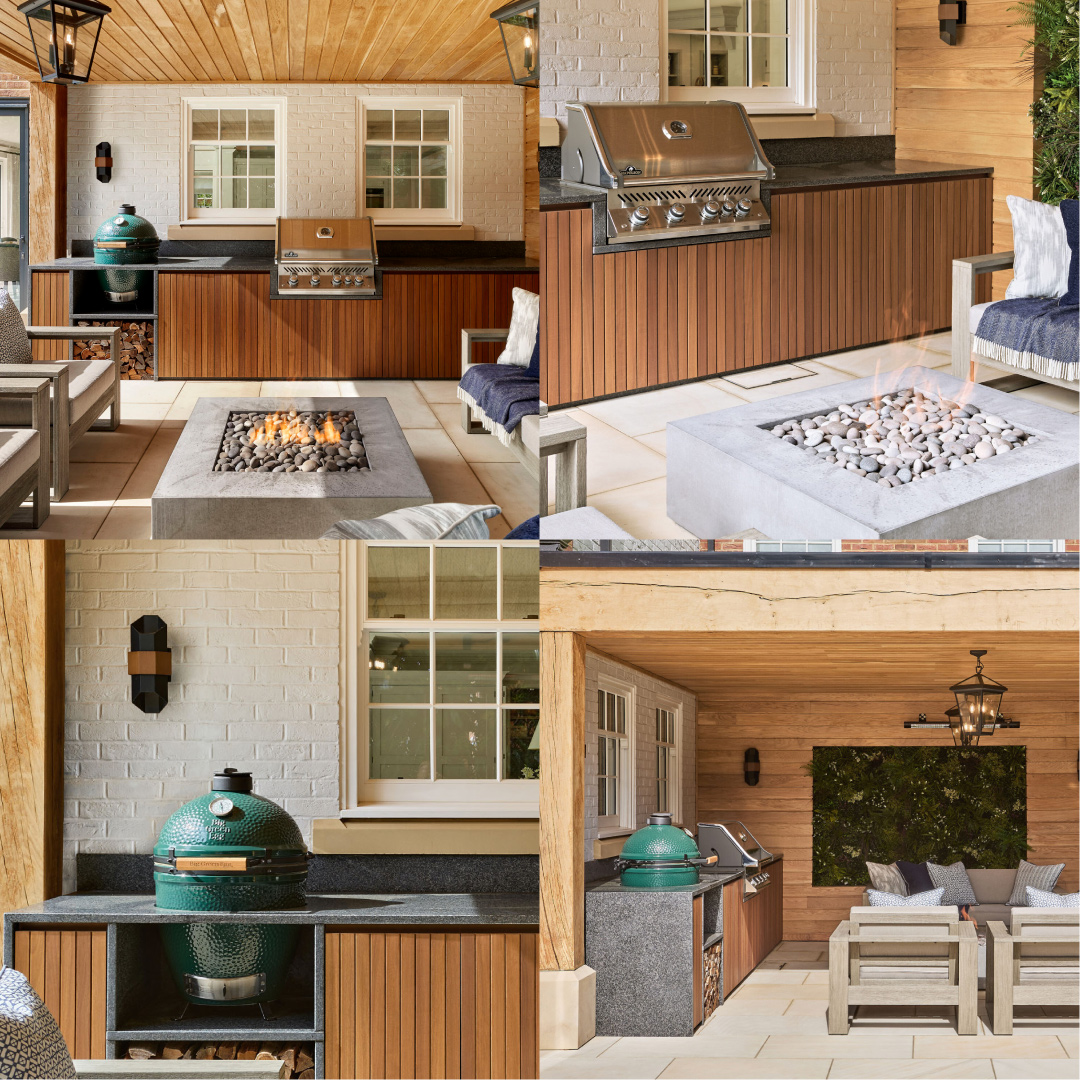


Working with this client in Letchworth on a beautiful home renovation project was a design we couldn’t wait to share with you all. It brings stylish vibes to the family home where every part is functional and durable for everyday life. Another chic and luxurious white kitchen space to add to our portfolio.
The style of our new kitchen project is very much like the nautical barn we created not long ago, with bursts of wood and tones of blue portrayed throughout. However, our client opted for the same clean white throughout the design rather than painting the island in a different colour but it didn’t stop them from combining function with comfort with seating by Vincent Sheppard, which is absolutely beautiful!
A hidden gem where the Scandinavian style is done the right way!

The Style – Interior & Exterior
To work with their style of property our client opted for our classic In-Frame shaker with a cockbead edge. No wall kitchen cabinets are found on the main kitchen run.
Looking at the interior design of each cupboard and drawer in this bespoke kitchen, each one is built from solid oak which is handcrafted with the finest quality materials that will stand the test of time and finished with a soft close.
Armac Martin Queslett Knobs in Polished Chrome with a square backplate were added to every drawer and cupboard. A New England look that presents a beautiful blend of form and function.
We added lots of handmade furniture to the space but concentrating on the main kitchen layout, a galley was the best choice. The main kitchen run features plenty of storage, worktop space and a range cooker, and the island is the home for the sink, seating area and more useful storage.
Other parts of the space include a breakfast station that wraps around the wall creating more storage and a place for the fridge and a drinks dresser is found further down in the dining space.

The Colours
It’s pretty much what you see! All White by Farrow & Ball was the colour hand-painted onto the cabinets. This pure white creates the softest most sympathetic colour without the colder blue undertones of a brilliant white. There are many other colours that you can pair this particular white with to create a warm scheme or a clean and almost graphic finish.
Our client wanted the pure white throughout the space to act on its own and then add elements of wood that would be bought from the legs of the chairs to the humongous 12-seater table, chopping boards, open shelves and even the knife block! A real Scandinavian vibe, full of clean lines!

The Appliances
Taking centre stage in this bespoke kitchen is the high-quality French feel – Rangemaster Elise in white with brushed chrome trim. It’s the perfect addition to this home and our client who loves cooking, matching the contemporary, Scandinavian look and giving many benefits to the kitchen.
Sitting below bespoke large corbels that support a beautiful mantle housing a Westin cooker hood, it’s the ultimate heart of the kitchen.
Other appliances that are found in this Scandinavian interior but integrated and hidden behind our handmade cabinetry are a Siemens fridge and dishwasher – our client decided to have these integrated to keep the sleek and clean look.

The Finishing Touches
Our designer worked with the client and designed the sink area on the island for a number of reasons, one of them being a place to stand to wash the dishes but also for our client to communicate with guests/family that are taking a seat at the many seating areas. The sink area is made up of a Perrin & Rowe Phoenician Mixer tap in polished chrome, a Perrin & Rowe Parthian Mini Instant hot tap, again in polished chrome and a white Blanco Subline sink – a stylish and functional feature.
Completing the whole space and flowing through to the breakfast dresser, drinks bar and walk-in pantry, Cimstone Calacatta Nuvo quartz was chosen for the worktops – and what a beautiful choice. It acts as cold shelves for the additional cabinetry and provides the most wonderful backdrop to the range.
Starting the morning the right way with a breakfast station – a true most sought-after feature for the hub of the home. A breakfast station can encompass your entire morning with the whole family. Floor-to-ceiling in height and a bi-fold opening, open this wonderful piece to the entire space and make breakfast time easier. Cute little storage sits next to it for all the cups and mugs and the whole dresser can be fully illuminated, thanks to the integrated strip lighting.
Finishing the evening with a drinks dresser where you can gather with everyone you love. This drink dresser is floor-to-ceiling and framed with scalloped wine racks made from solid wood. The doors open on a bi-fold opening where you find wine glass hanging storage, shelves, a mirrored backing and integrated strip lighting so it can be illuminated throughout the day.



Walk-In Pantry
Adjacent to the kitchen we designed and built a walk-in pantry! Working with not a bad sized room we were able to add lots of open shelving, storage and prep space. It’s the ideal place to store appliances that you don’t want on show in your main kitchen and to keep the dry goods organised and easily presented.

Read more about the Elegant and Fresh In-Frame Cockbead Shaker Kitchen
Contact us today with your ideas, plans and dreams so we can create the ultimate handmade kitchen for you and your family. It’s worth creating a mood board that you can bring with you down to the showroom, it will help our designers to understand your style and priorities.