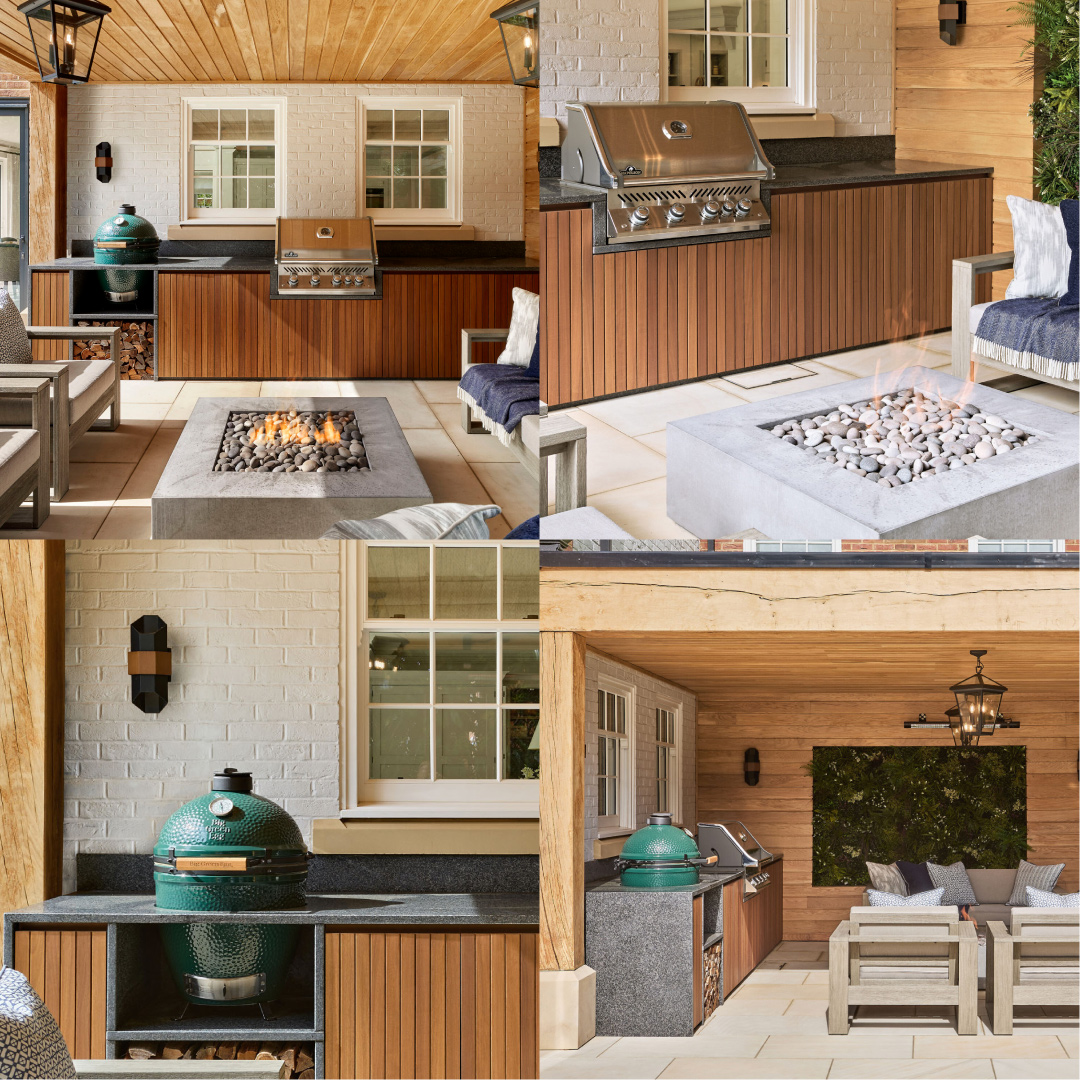

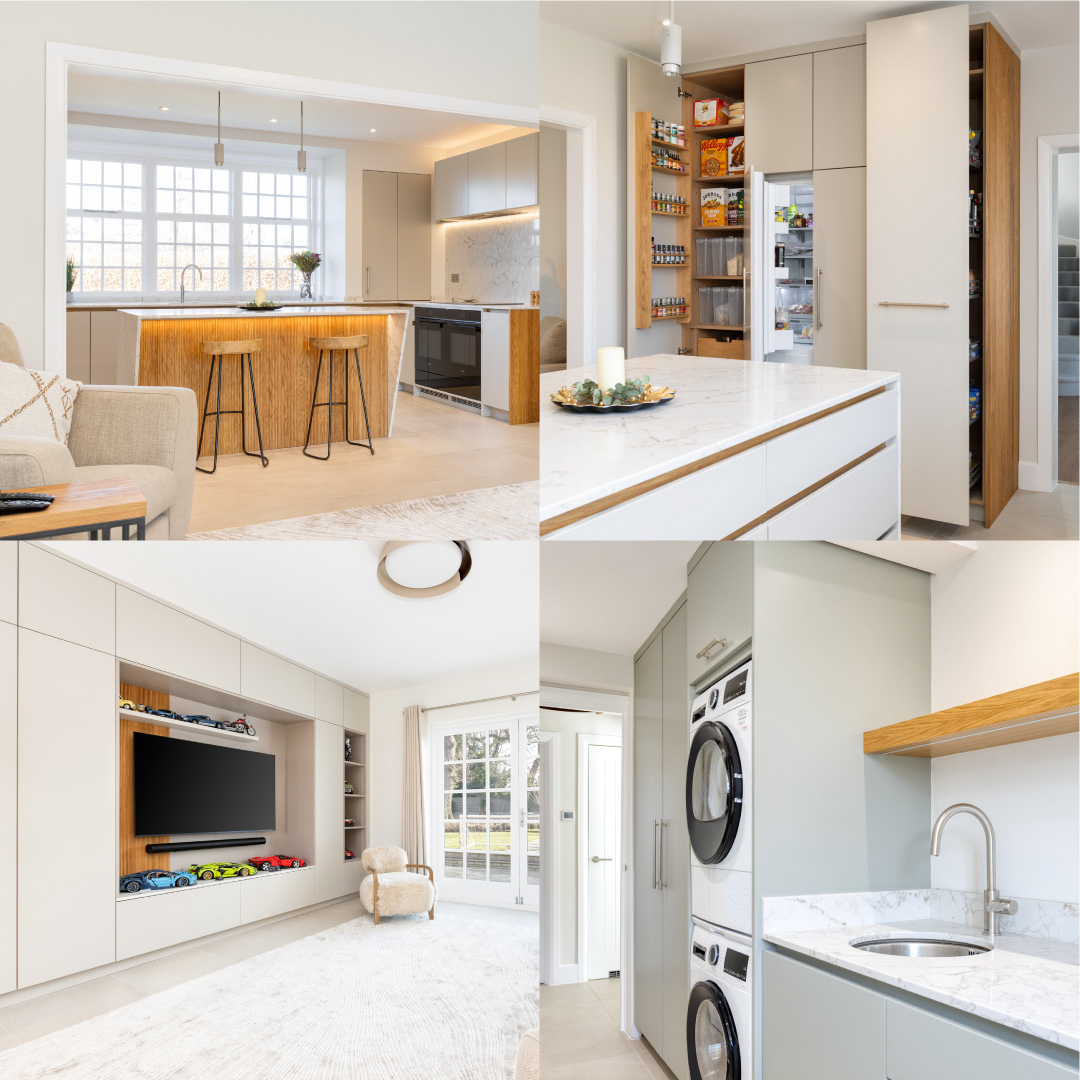
There are a few projects that come along once in a while where every room earns its place in the conversation. The home in Gosmore was one of them. A three-room project, considered a single piece of design from the very first sketch, built around two ideas our clients felt strongly about from the start: quiet luxury and reeded oak.
What followed was a scheme that runs gently from room to room, holding the same calm, restrained palette while letting each space have its own quiet personality. The light colour story is the thread that ties everything together: soft, tonal, beautifully neutral, and chosen to work in harmony with the texture and warmth of the reeded oak that appears, in different forms, across the project.
What really brings the scheme to life, though, is the light itself. The home is generous with windows, and the natural light pours in throughout the day, catching the ridges of the reeded oak, picking out the subtle depth in the painted cabinetry and softening every surface it touches. The result is a series of rooms that feel as good in winter as they do in summer, in the morning as in the evening: gentle, considered, and unmistakably grounded in their own setting.
As the heart of the project sits in the kitchen, across all three rooms, our handmade kitchen and furniture brought style, durability and plenty of storage to the home, all designed entirely around how our clients live in the space. Every cabinet was made by hand and finished to last, every shelf considered for what it would hold, and every detail tailored so the rooms feel as practical as they do beautiful. It’s the kind of long-term thinking that only a bespoke approach can really deliver, and it’s what gives the Gosmore project its quiet confidence.
This is the diary of how the Gosmore project came together, room by room, decision by decision.

The Style – Interior & Exterior
If reeded oak and quiet luxury are the threads that run the whole project, the kitchen is where those ideas first take shape. The style chosen was our handleless flat slab. Within that handleless profile, a softer note appears. The recessed channel is finished in oak veneer stained in Rubio Pure, a warm, gentle tone that runs through every section of the cabinetry. Where handles do appear, they are the Armac Martin Leebank in satin nickel: considered beautifully made and almost jewellery-like in their detailing. We have used them sparingly and deliberately, less as hardware and more as quiet punctuation across the joinery, lifting the handleless silhouette without ever undermining it.
The result is a contemporary slab kitchen with a soul. Elevated by the contrast of fluted timber detailing against a refined stone worktop, where the space feels clean and uncluttered, but never cold. It’s full of texture, depth and warmth throughout, and every surface earns its place in the composition.
With an L-shaped layout set within a gorgeous, open-plan space, with a separate floor-to-ceiling block of cabinetry, the island sits at the centre of it all. Its front panel is wrapped in reeded oak veneer, stained in the same Rubio Pure, introducing a fluting language that quietly carries through the rest of the project. It’s a single, beautifully detailed gesture that ties the kitchen back to the rooms beyond, ensuring the design reads as one piece of considered thinking from end to end.
The main cabinetry has been built directly into the property’s walls, so every join is precise, every reveal intentional, and every line clean. The result is an arrangement that looks as though it was always meant to be there, the kind of architectural integration that only a bespoke, handmade kitchen can really deliver.
Look beyond the exteriors, and the story of craftsmanship continues. The internals of every cabinet are handcrafted from solid oak, reflecting our proudly British-made product and carrying the same level of care, detail and craftsmanship from the outside in. Every drawer, every door and every cupboard has been designed with longevity and ease of use in mind.

The Colours
One of the decisions that shapes a kitchen is the colour. At Gosmore, that colour is Little Greene’s Slaked Lime Dark: a deep, characterful tone that establishes the entire feel of the project from the very first glance. It’s a shade with real depth and personality, neither true grey, true green, nor true brown, but a beautifully muted in-between that shifts subtly with the changing light throughout the day.
It reads soft and warm in the morning, gently picking up the daylight pouring in through the windows. As the sun climbs, the tone takes on a quieter, more architectural feel, holding the room in calm balance. By evening, it deepens into something richer and more atmospheric, the kind of shade that runs a kitchen into a place you want to linger in long after the cooking is done. That ability to evolve with the light is exactly why it works so well in a home as generous with windows as this one.
Supporting the colour palette is the Rubio Pure-stained oak veneer, threading warmth through every section of the cabinetry, softening the depth of the painted surfaces and adding the natural variation that only timber can bring.
The Appliances
If the cabinetry sets the mood and the colour palette holds the room together, the appliances are what make this kitchen genuinely work. And as with every decision here, the line-up has been chosen with the same care for performance, integration and quiet aesthetics that run through the rest of the project.
At the heart of the cooking zone sits a beautifully considered Siemens StudioLine suite. The ovens, a flex induction hob, warming drawers and a dishwasher have all been specified from the same family, then integrated together in one section of the kitchen sitting in absolute harmony with each other. Above the hob, a Westin Prime 360 extractor takes care of the air with the kind of characteristic quiet efficiency the brand is known for.
Refrigeration has been handled with the same quiet thinking. A Fisher & Paykel integrated French door fridge freezer is built into the floor-to-ceiling run, hidden behind doors that match the rest of the cabinetry exactly.
What ties the whole appliances story together is the way each element has been placed, not just specified. Every appliance has its proper place, designed in from the very first sketch, so the kitchen looks composed and works effortlessly.

The Sink Area
Some details earn their place not just for what they do, but for where they sit. The sink here is one of those moments. Set beneath a large traditional window, it enjoys one of the best spots in the room: bathed in natural light from morning to evening, and looking out across the garden as the day unfolds. Washing up, prepping a meal, rinsing herbs, all become small daily pleasures rather than chores.
The sink itself is a Franke Mythos undermount in stainless steel. Slim, beautifully made and quietly understated, it sits flush beneath the worktop so the run reads as a single, clean surface. There’s no break in the line, no raised lip to interrupt the eye, just a precise rectangle of polished stainless steel set into the stone. It’s paired with a Quooker Fusion tap, which quietly turns the sink into the most useful spot in the kitchen. Boiled, chilled and sparkling water are all on hand at the touch of the handle, ready for everything from a morning cup of tea to a glass of something cold while preparing supper.

The Finishing Touches
Crowning the tops of the cabinetry is Lydia Gold quartz, used across both the worktops and splashback to give the run a single, continuous flow of stone. It’s a beautifully restrained choice. The base tone is calm and quietly luminous, but the veining earns its place with subtle gold threads running through the surface. What makes it work so well is the conversation it sets up.
Behind the calm of those slab fronts, the storage has been worked out in detail. This is where a bespoke handmade kitchen really earns its place, because none of these details can be retrofitted later. They have been designed from the first sketch, planned around how the family actually lives, and built with the precision of the cabinetmaker’s hand. In one corner, a corner pantry tucks usable space into what’s so often a dead spot. Open the doors, and the interior reveals itself completely, with everything in clear reach rather than hidden away in the back of a cupboard nobody can quite get to. Within the floor-to-ceiling block of cabinetry sits a generous full-height larder cupboard. Then there’s the detail of a drawer with a hidden charging unit built inside. Phones, tablets, and earbuds disappear when charging. It’s intentionally understated, but it’s a quiet reminder that innovation doesn’t need to be obvious to be impactful.


The Media Wall
Step out of the kitchen and into the wider open-plan room beyond, and the next chapter of the project begins. A media wall gracefully anchors the room along one side of the space. The construction itself sets the tone and is designed in our PF handleless range with a discreet push-to-open mechanism built directly into the property’s walls, reading less like a piece of furniture and more like part of the building. Open the cabinets, and the doors release with a gentle, satisfying press. Close them, and the whole wall settles back into clean, uninterrupted joinery.
The palette comes from the kitchen as a connecting thread, but a second colour, F&B Charleston Gray brings enough quiet warmth to hold its own without competing. Together, the two shades layer beautifully across the run, giving the wall depth and architectural weight while settling it into the room rather than dominating it.
Most of the cabinetry is closed: calm, considered and architectural, a run you read as a continuous surface from across the room. But the rhythm is broken, beautifully, by sections of open shelving designed specifically to showcase the clients’ love of Lego. A carefully curated array of special models has been given proper pride of place, displayed as the personal treasures they are. This is a perfect example of how a bespoke handmade kitchen and furniture can be tailored to the people who’ll live with it, not just the rooms they live in.
And at the heart of the design is where the TV and sound bar (supplied and installed by Lewcon Audio Visual Ltd) take their place against a beautifully detailed backdrop. The back panelling is reeded oak veneer, stained in Rubio Pure to match the fluting that quietly carries through the kitchen, and the result is one of the most rewarding details in the whole project.
Together, all the elements of the media wall tell the same story.

The Utility Room
In many ways, this is the room that has to work the hardest, quietly supporting the rest of the home, absorbing the day-to-day rhythm of laundry and household tasks so the kitchen and the open-plan space beyond can stay calm and uncluttered. But just because it works in the background doesn’t mean it deserves any less design attention.
The layout is a single galley, with appliances, features, cabinetry and sink all arranged along one wall. It’s an efficient, considered run that makes the most of every centimetre, leaving plenty of floor space for the practical realities of laundry and storage. A small window at the end of the room brings in just the right amount of natural light, lifting the colour and softening the cabinetry throughout the day.
Rather than letting the handleless detailing carry the look on its own, we paired it with the Armac Martin Gaumont range in satin chrome. It has been finished in F&B’s Pigeon, a muted blue-grey. It tells you instantly that it was a utility designed with the same care as the kitchen next door.
And a freestanding stacked Bosch washing machine and tumble dryer keep the laundry side of things efficient and out of the way.

See more on the Quiet Luxury Meets Reeded Oak Handleless Flat Slab Kitchen, Utility & Media Wall
The result of this home is how it holds together gracefully from morning to night and season to season. The kitchen sets the mood, the media wall extends the conversation, and the utility quietly supports both.
If you’d like to begin a project of your own, with the same care, craftsmanship and considered thinking that shaped the Gosmore home, we’d love to talk. At Planet Furniture, every bespoke handmade kitchen we design starts with a single conversation about how you want to live in your home, and the rest of the rooms quietly follow from there.
Every kitchen is handmade in our Hertfordshire workshop and installed across Hertfordshire, Cambridgeshire, Essex, Bedfordshire, London and the wider Home Counties. Book an appointment at our Hitchin showroom or get in touch to start the conversation.