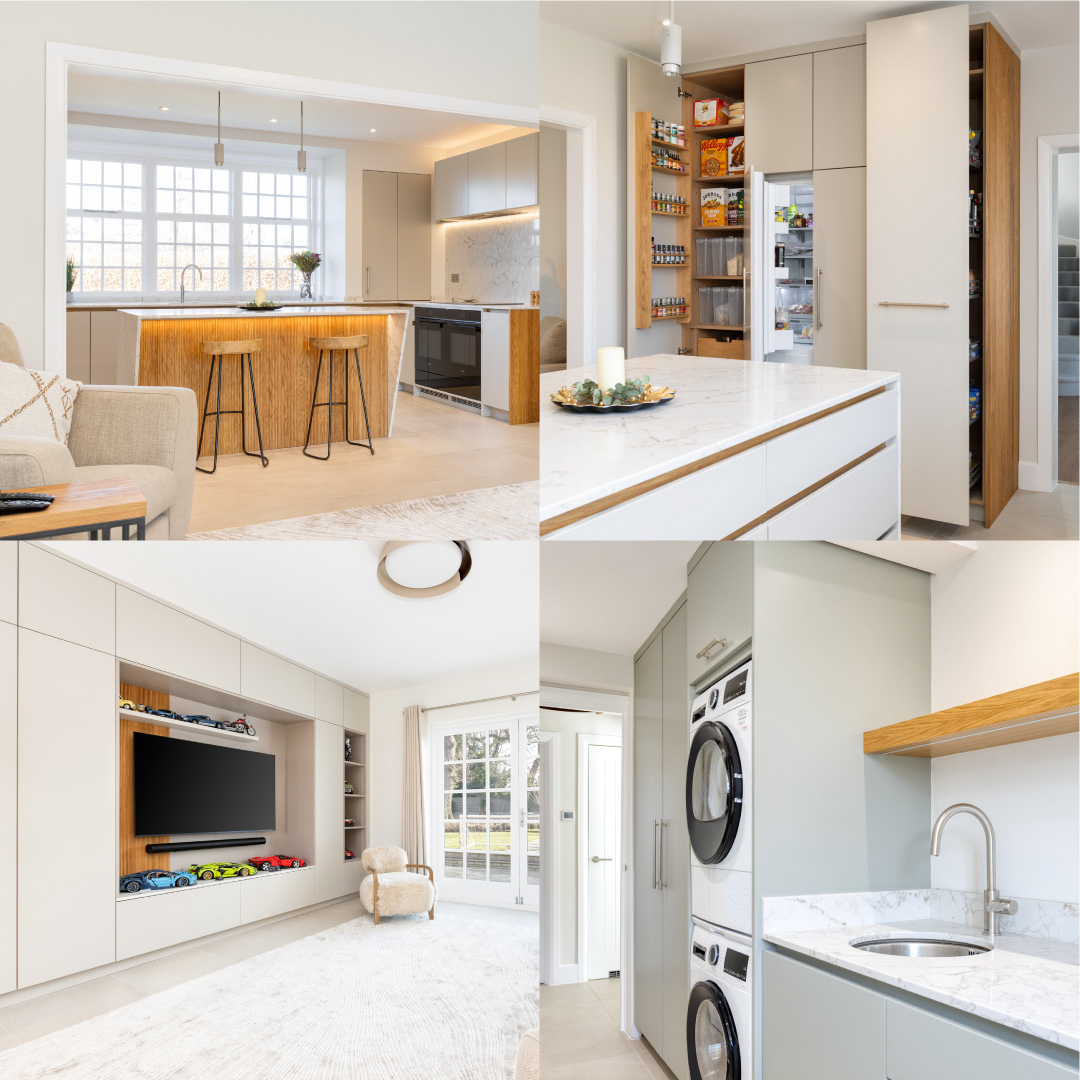


Let’s open this kitchen diary with the beautiful look of a charming countryside retreat found in Chipperfield, Kings Langley, where rural character meets thoughtful design. A lot of thought went into the layout, styling, colours and finishes, and it has resulted in a magnificent space.
Following an extensive renovation on the property, the kitchen now sits proudly at the heart of the home, designed as a space to be lived in, shared, and enjoyed. Opening seamlessly into the surrounding areas, there’s a natural flow between cooking, relaxing, and dining. From casual moments gathered around the island for a quick bite to more considered meals enjoyed at the adjoining dining table, this kitchen has been crafted to be the home’s true social hub.
Let’s not forget the abundance of cleverly designed storage found in every corner.
Get comfy, grab yourself a warm drink and enjoy reading about our charming countryside retreat.

The Style – Interior & Exterior
For this large open-plan space, our bespoke In-Frame Shaker cabinetry takes centre stage, with a subtle beaded detail that enirches the design and reinforces the country charm surrounding it. It’s a sophisticated and high-end look, and our client’s idea of style was to create a characterful and charming kitchen that would stand proud in the large open-plan space.
We designed the layout to include everyday living and entertaining for our client, with an L-shaped run of main cabinetry complemented by a central island that anchors the space and creates a natural social hub. The island has been designed to offer a welcoming spot for gathering, food preparation, and relaxed seating, which comfortably seats four guests on suede-padded bar stools. It reinforces the kitchen’s role in such a beautiful way. Extending into other areas of the room, our handsome bespoke cabinetry continues into the corner, where a standalone breakfast cabinet provides a dedicated and beautifully crafted space for morning rituals. There are even glass-fronted wall cabinets, too.
The internals of our beautiful cabinetry are handcrafted from solid oak, reflecting our British-made product, showcasing the same level of care and craftsmanship found on the exterior. Every drawer, door and cupboard is designed to ensure longevity and ease of use, maintaining a sense of calm, order, and understated luxury in this rustic space.


The Colours
Our client was drawn to the colours of natural beauty that would shine bright through the natural light for this charming kitchen. The combination of two colours was a fresh beginning of browns and beiges that embodied every cabinet and drawer.
Drop Cloth by Farrow & Ball was the main colour for this project, a gentle mid-grey beige, and Drab by Farrow & Ball is a sombre brown that was used for the island, breakfast pantry and mantle.
Using this blend of beige and brown created a beautifully natural look that brought warmth and depth to the entire space, tying in with the natural oak and greenery.

The Appliances
Miele was chosen to support our client in everyday living while encouraging them to enjoy it. Renowned for outstanding performance and longevity, our appliance setup for this kitchen included sleek black-gloss ovens positioned at eye level, eliminating the need to bend and offering ease, comfort, and accessibility for the client. The induction hob is given space to stand alone as a striking feature, paired with the Westin extractor above, housed in its own bespoke mantle and an Antiqued Bronze mirrored splashback.
To maintain the clean, uninterrupted aesthetic, the fridge, freezer, and dishwasher are discreetly concealed behind our bespoke cabinetry, ensuring the kitchen remains elegant, calm, and cohesive throughout.


The Sink Area
Continuing the country aesthetic, a white Landsdown farmhouse sink sits in the sink area, paired with a Quooker Flex tap in stainless steel. The Quooker tap brings everyday convenience to the heart of the kitchen, providing instant boiling water at the touch of a button, perfect for cooking and hot drinks, while reducing the need for a kettle.
This bright and practical zone is positioned beneath a window, allowing natural light to flood the space, and features a high upstand to protect the wall beneath the windowsill. Other features are the subtle drainage grooves that encourage water flow on the quartz worktop and the beautiful quartz lip below the sink.
Towel rails are conveniently located nearby for easy drying.

The Finishing Touches
Carrying on with the details from the breakfast pantry, it sits in its own nook underneath the stairs, hence the angled shape. This opens up to welcome organised breakfast mornings that become part of our clients’ daily ritual. Designed with a bi-fold door and adequate shelving, there’s a home for every breakfast essential.
The floor-to-ceiling pantry is especially an ideal storage hub for other kitchen essentials, and between the fridge and freezer is a beautiful exposed solid oak wine rack.
Completing the space are the luxury Lydia Gold quartz worktops, featuring a beautiful ogee edge profile. The subtle hints of gold are echoed throughout the design, perfectly complementing the Hendel & Hendel Greenwich Range in Dark Brushed Brass.


See more on the Charming Country In-Frame Beaded Shaker Kitchen
Straightaway, this country kitchen is at the top of our favourite projects to date. It’s the perfect balance of refined luxury and relaxed rural living. Every element has been designed and considered by our expert team to create a welcoming space that you wouldn’t want to leave. From the bespoke cabinetry and handcrafted details to the cleverly designed storage solutions, everything has its place.
Feeling inspired to start your own kitchen journey? Get in touch with Planet Furniture and let us work with you to create a bespoke kitchen that matches your vision, home and lifestyle. Love the way you live in your kitchen with Planet Furniture.