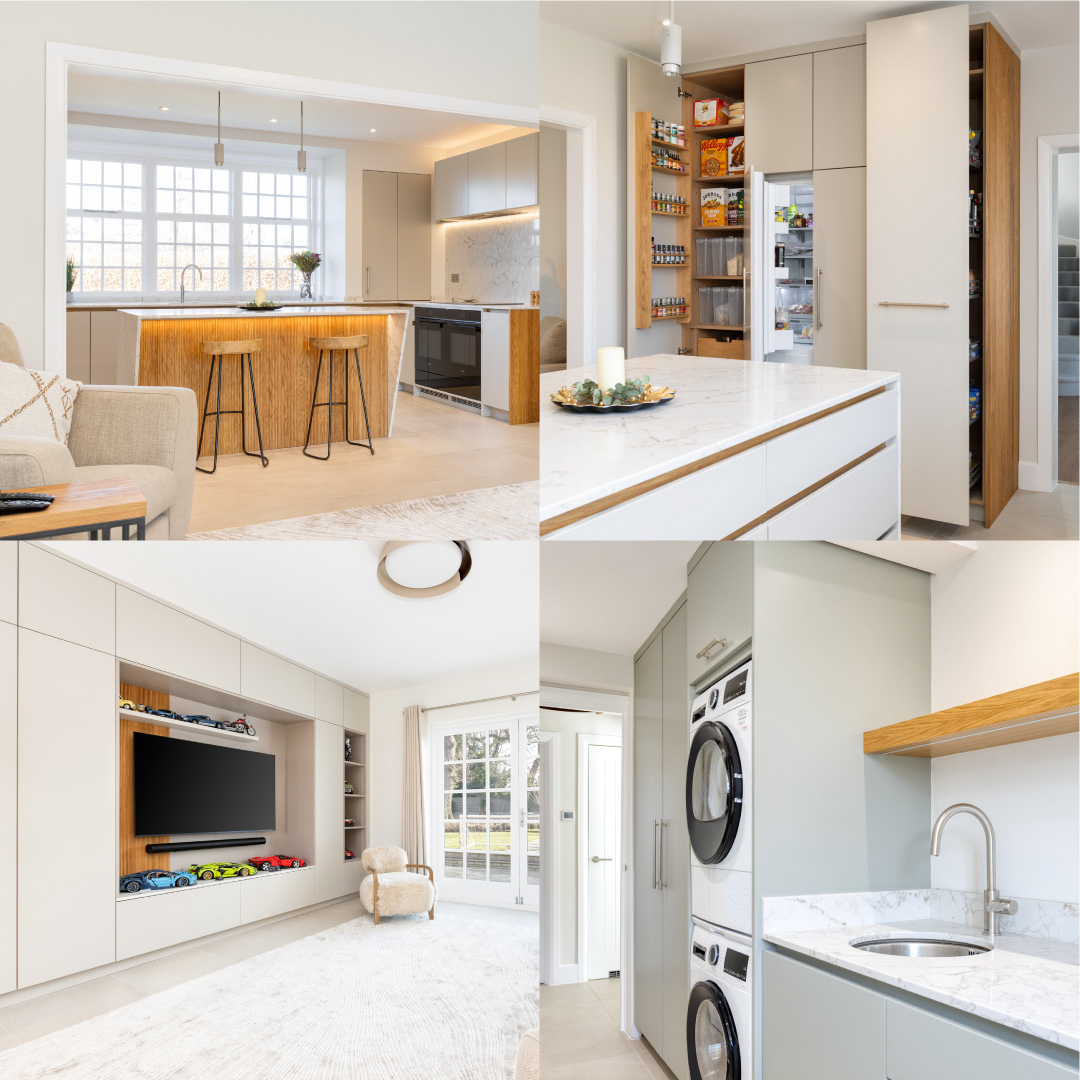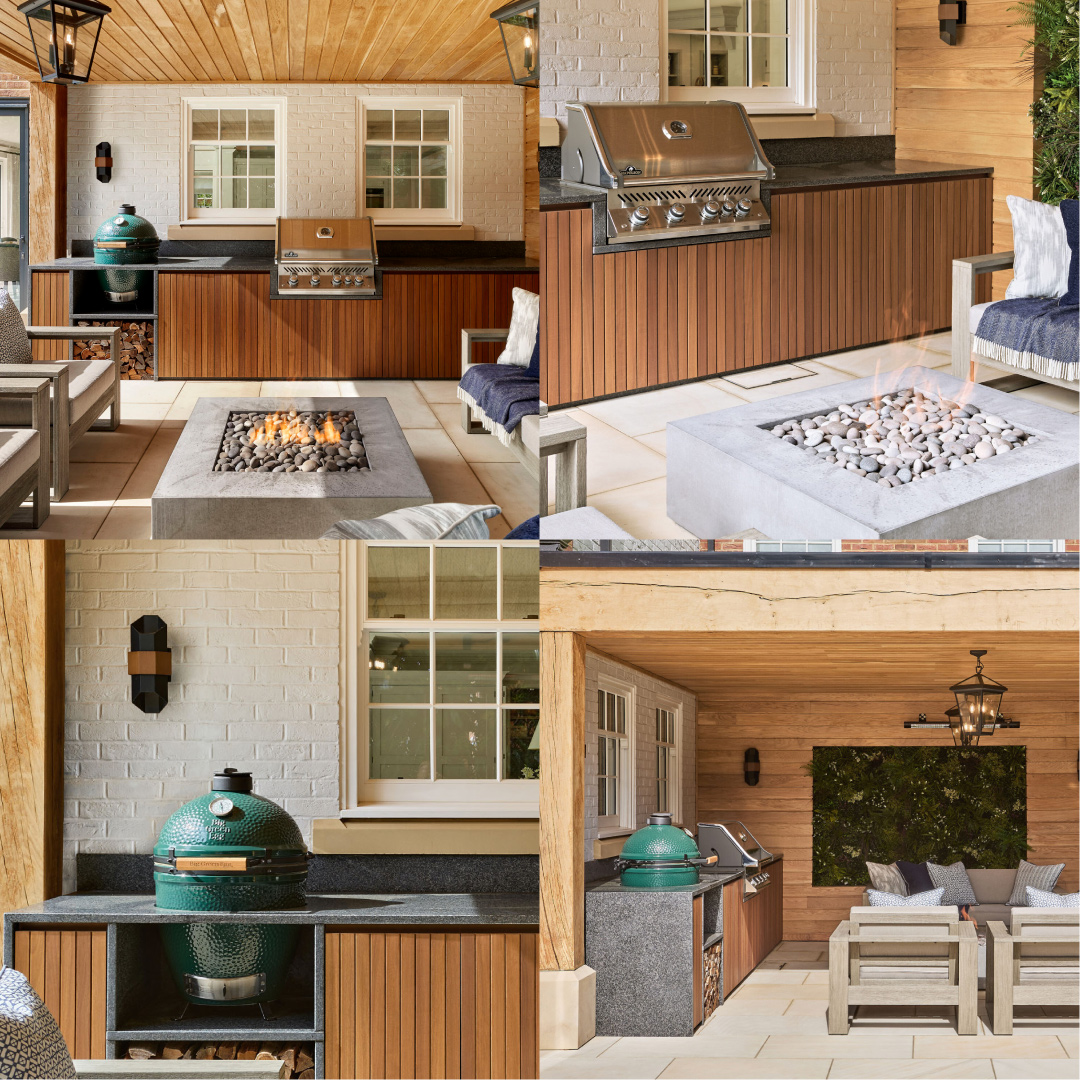


Some projects arrive at our door with a distinct sense of possibility from the very first meeting, and the Radlett kitchen was one of them. Set in a beautiful family home in one of Hertfordshire’s most sought-after villages, the project came to us with an ambitious, clearly articulated brief: design a truly show-stopping kitchen, complete with an adjacent walk-in pantry, at the centre of the family’s daily and social life.
From our first conversation, it was clear they wanted a kitchen space that was more than just a cooking space. It needed to be a room where they felt entirely at home, echoing the wider interior design supported by the rhythm of everyday living.
Happily, the house itself gave us a beautiful starting point. We worked closely with the client’s mood board, and the vision of walnut for the kitchen quickly felt inevitable. We then grounded the cabinetry in the same tonal world as the architecture above it, tying the kitchen into the wider fabric. From there, we layered in lighter accents, lifting the palette and bringing it firmly into step with the characterful timbers.
The kitchen and walk-in pantry carry the same design language beautifully into its own space, and together, they anchor the home in a way both the client and our team are genuinely proud of.
This is the diary of how the Radlett project came together, decision by decision, from the style and colours to the appliances, the sink and the pantry beyond.

The Style – Interior & Exterior
Our Radlett project is a large space, so the cabinetry had to hold its own within it without ever tipping into something that overwhelmed the room. That balance sat at the heart of the design conversation from the very beginning, which is why our Lay-On Slim Shaker was the natural choice. A tailored, beautifully proportioned frame gives the room structure and rhythm, while its slim profile keeps everything calm, contemporary and quietly modernist. On top of that base, we introduced reeded details through the design, adding a layer of texture that lifts the whole run.
Together, the slim shaker frame and reeded detailing tell you everything you need to know about the direction this kitchen goes. It’s tailored with a relaxed feel. Classical but with added contemporary. Structured and full of character. Above all, it’s designed to hold its own within a generously proportioned family home.
Open any door or drawer, and the story continues on the inside. The cabinetry interior is crafted in walnut, carrying the same rich, characterful timber from the exterior through to every shelf, drawer box, and cupboard interior.
The layout, meanwhile, was designed to make the most of the room’s generous proportions while keeping everything intuitive to use. A single wall run forms the main working elevation, calm and uninterrupted, giving the kitchen a clear backbone, then a bank of floor-to-ceiling cabinetry provides generous, beautifully organised storage. Then the island sits central, anchoring the room and becoming the natural point where conversations happen, and family life gathers.
The island is a wonderful piece with two distinct personalities. One side leans into character, with open shelving set on solid legs, giving the island the look and feel of a beautifully made piece of freestanding furniture and a place to display things the family loves. On the other, a beautiful banquette wraps around an L-shape, creating a warm, sociable spot to sit, talk and linger.


The Colours
If the layout gives the kitchen its structure, the colour palette gives it its soul. At our Radlett project, the palette is built on a beautifully balanced conversation between two tones.
The tinted walnut veneer brings out the depth, giving the room exactly the warmth and luxury the brief asked for. It’s rich without feeling heavy, with the island and top cupboards as the main features of this kitchen design. The second colour is Little Greene’s Rolling Fog Dark. Where the walnut brings richness, this lighter tone gives the room space to breathe. Its soft colour quietly lifts the palette, keeping the generously proportioned kitchen feeling calm, open and bright.
This contrast is what makes the room work. Each colour makes the other look better, and together they capture exactly the direction we set out with at the very start of the project. It’s one of those pairings that feels completely right the moment you see it in the room, and we absolutely love it.

The Appliances
The colours give the kitchen its hue; the appliances are what make it a genuinely serious place to cook. This line-up of appliances makes no secret of a real love for Miele.
Within the floor-to-ceiling cabinetry sits a huge bank of Miele appliances, all finished in Pearl Beige. It’s a confident way to handle a serious amount of kit. Two single ovens, a combi microwave oven, a combi steam oven and two large warming drawers stack together as a single, considered block where the soft warmth of the Pearl Beige finish sits beautifully against the walnut.
It’s a professional set-up that suits how the family cooks and entertains, handling everything from delicate fish to perfectly reheated leftovers, from busy weekday evenings to a Sunday roast, and every course arriving as it should. Alongside the cooking suite and located amongst the island, a Miele pull-out under-counter integrated fridge adds to the professional suite, and a Miele integrated dishwasher sits right beside the sink, exactly where it’s needed, so clearing up after a long dinner party is as effortless as the cooking.
Over at the island, the cooking takes centre stage with a Smeg induction hob sitting flush in the worktop. Behind it, a Siemens Glassdraft extractor rises discreetly when it’s needed and disappears again when it isn’t, handling the air without any need for a hood above the island. Completing the suite is an integrated Fisher & Paykel French door fridge freezer, set in the floor-to-ceiling cabinetry hidden behind the doors.
It’s a huge suite of appliances, but thanks to careful planning from our designer Ruth Gray, none of it overwhelms the room. Every piece has its place, every finish has been chosen to belong, and the kitchen is left free to be exactly what the brief asked for: warm, luxurious and ready for anything.


The Sink Areas
Attention now turns to the kitchen’s working heart: the sink areas. Set into the main run, the sink and tap claim their own moment in the design, framed by symmetrical cabinetry on either side. This is where the Shaws Bradshaw sink sits with the Perrin & Rowe Southbank Single Lever in Aged Brass. It sits at the centre of the kitchen’s composition rather than tucked away in a corner. And because a kitchen of this scale deserves more than one place to work, a second, smaller prep sink sits in the island with a Quooker Fusion Round in Patinated Brass for rinsing vegetables or making a quick cup of tea with boiling water on demand.
For a family that loves to cook and entertain, it’s one of those decisions that quietly transforms how the kitchen works, allowing two people to prep, cook and clear side by side without getting in each other’s way.

The Finishing Touches
It’s the finishing touches that turn a beautifully made room into a truly magnificent one. They’re the details you notice on the second and third look, and the ones that make the kitchen feel resolved every time you walk back to it.
A walnut floating shelf adds a horizontal note of warmth, breaking up the elevation and giving the eye a gentle resting point. Completing it is an Armac Martin Cotswold gallery in aged brass, a detail with real heritage behind it. It’s these small pieces of jewellery that nod to traditional detailing, and the aged brass ties the shelf back beautifully to the Perrin & Rowe and Quooker taps nearby, so the metal finishes read as one stunning family across the room.
The beautiful backdrop rises from the worktop in the same material, Dekton Arga. The smooth cream surface carries subtle brown-gold veins that intensify its dramatic structure, giving a beautiful, dazzling sheen as light moves across it. It’s a perfect partner for the palette. And because it’s Dekton, it’s as practical as it is striking.
The same level of care carries through to the storage, with pocket-door dressers opening to reveal beautifully ordered interiors of a breakfast pantry and day pantry. Integrated lighting brings those interiors to life at any time of day. And inside the drawers, bespoke walnut cutlery inserts give every knife, fork and spoon its own home, carrying the craftsmanship of the exterior right down to the smallest everyday moment.
These details are what make the Radlett kitchen feel complete: warm, luxurious and considered from the worktop to the ceiling, and from the outside of every door to the inside of every drawer.


The Walk-In Pantry
Just off the main kitchen, hidden behind a pocket door, the walk-in pantry reveals itself as a beautiful, organised room in its own right. Slide the door back, and the smart, deep green Lay-On Slim Shaker cabinetry immediately changes the mood. It feels much richer and more enveloping in this quiet sanctuary.
Filled with floor-to-ceiling cabinetry, the room offers a real sense of generous, dedicated storage, with space for everything a busy family household needs to keep close at hand but out of sight. It’s completed with Armac Martin handles in burnished brass, echoing the warm metal tones that run through the main kitchen, while the worktops are Carrara quartz, their soft white and grey veining bringing a crisp, bright contrast to the depth of the green.
Open shelving set on bespoke corbels sits in front of tongue-and-groove wall panelling, adding texture, traditional character and a place to display jars, bottles and everyday essentials. Integrated lighting picks out everything on display, turning a practical store into a room that’s a genuine pleasure to step into.
And this is a pantry that works as hard as it looks. A Miele fridge sits within the cabinetry, joined by a Shaws sink and Perrin & Rowe tap, so the pantry doesn’t just store the contents of a busy household; it actively supports them. Drinks can be chilled, vegetables rinsed, and platters prepared, away from the main kitchen.


See more on the Refined & Luxurious Walnut Lay-On Slim Shaker Reeded Detail Kitchen & Walk-In Pantry
Every part of this Radlett project has been shaped with care, from the main room delivering the show-stopping masterpiece to the pantry behind its pocket door. Together, they form a home that’s ready for a quiet morning and a long evening of entertaining, and every moment in between.
Our thanks go to Shaadee Asekour Interiors, whose interior design vision sat beautifully alongside our cabinetry from the very first conversation, and to photographer Paul Craig, whose images capture the warmth, texture and quiet luxury of the finished rooms exactly as we hoped they would.
If you’re dreaming of a bespoke kitchen and walk-in pantry of your own, we’d love to help bring it to life. At Planet Furniture, every handmade kitchen we design starts with a single conversation about how you really live, cook and entertain, and the beautifully considered details follow from there.