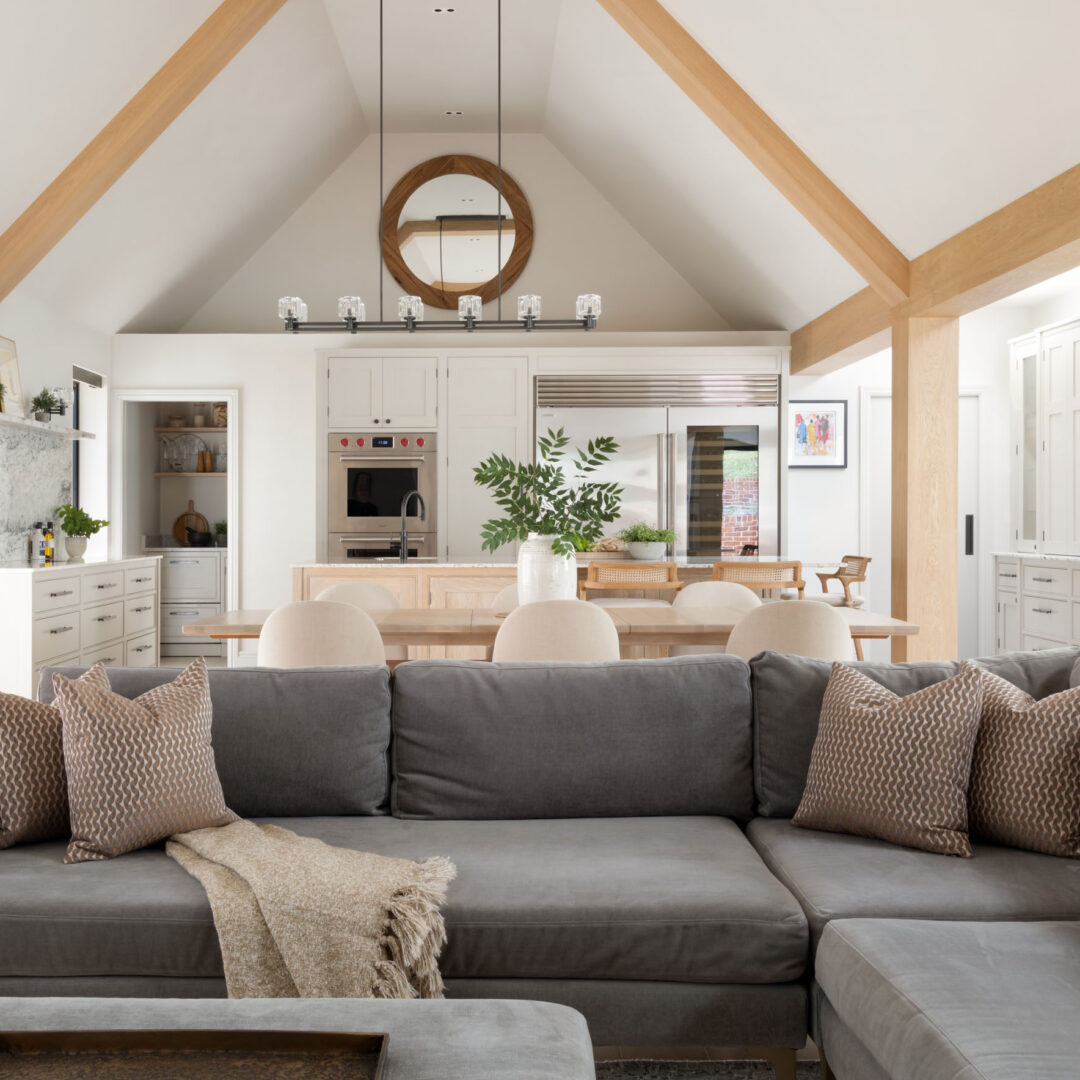


Open-plan spaces are a hallmark of modern home design, where a seamless connection is made between the kitchen, dining, and living areas. They have become a must-have in home renovations due to their sense of spaciousness, flow, and the interaction family and guests can have with one another. While the primary focus is the layout, cabinetry, and appliances, one of the most crucial design elements in an open-plan kitchen, is the roof or ceiling.
Choosing an open-plan space for your home can significantly influence the overall feel, influencing light and airiness. It all comes down to the roof design as this can transform the kitchen from a functional area to the actual central of the home, filled with light, space and character.
In this blog, we will give you an insight into kitchen roof designs and how each can enhance your home. We will also give you some examples from our client’s projects. What roof style will you be choosing?

Height, Space & Airiness – Vaulted Ceilings
Many homeowners opt for a vaulted ceiling in their open-plan kitchen because of the illusion of height and space it brings. The room feels instantly larger and more expansive with this type of roof. The design is elevated into a peak or slant and, has the option to install skylights or larger windows. This architectural design is a point of interest that floods the kitchen with plenty of natural sunlight, creating a bright and welcoming atmosphere.
It is also an opportunity to showcase exposed beams (if that is your design style). A rustic, industrial charm is created that complements both traditional and contemporary styles.
The benefits…
- Space and height are increased
- Plenty of natural light floods the room through the skylights or windows
- Eye-catching and elegant

Sleek & Contemporary – Flat Ceilings
Are you looking for more of a sleek, contemporary aesthetic? Flat ceilings are the perfect choice, creating a clean, uncluttered look, particularly working well in minimalist open-plan kitchens. They are also the ideal base for recessed lighting, where illumination comes in subtle forms lighting up the space evenly without the need for bulky fixtures.
Opting for flat ceilings also allows you to bring out your creative flair, as you can paint them in a neutral tone to maintain the minimalist feel or add a bold colour to bring a dramatic effect. Open-plan kitchens with modern, streamlined cabinetry and appliances are well suited with flat ceilings.
The benefits…
- A modern and minimalistic approach
- Add recessed lighting for an uncluttered look
- Choose your favourite colour and paint the ceiling to suit your space

Farmhouse or Modern-Industrial? – Exposed Beams, a Stunning Feature
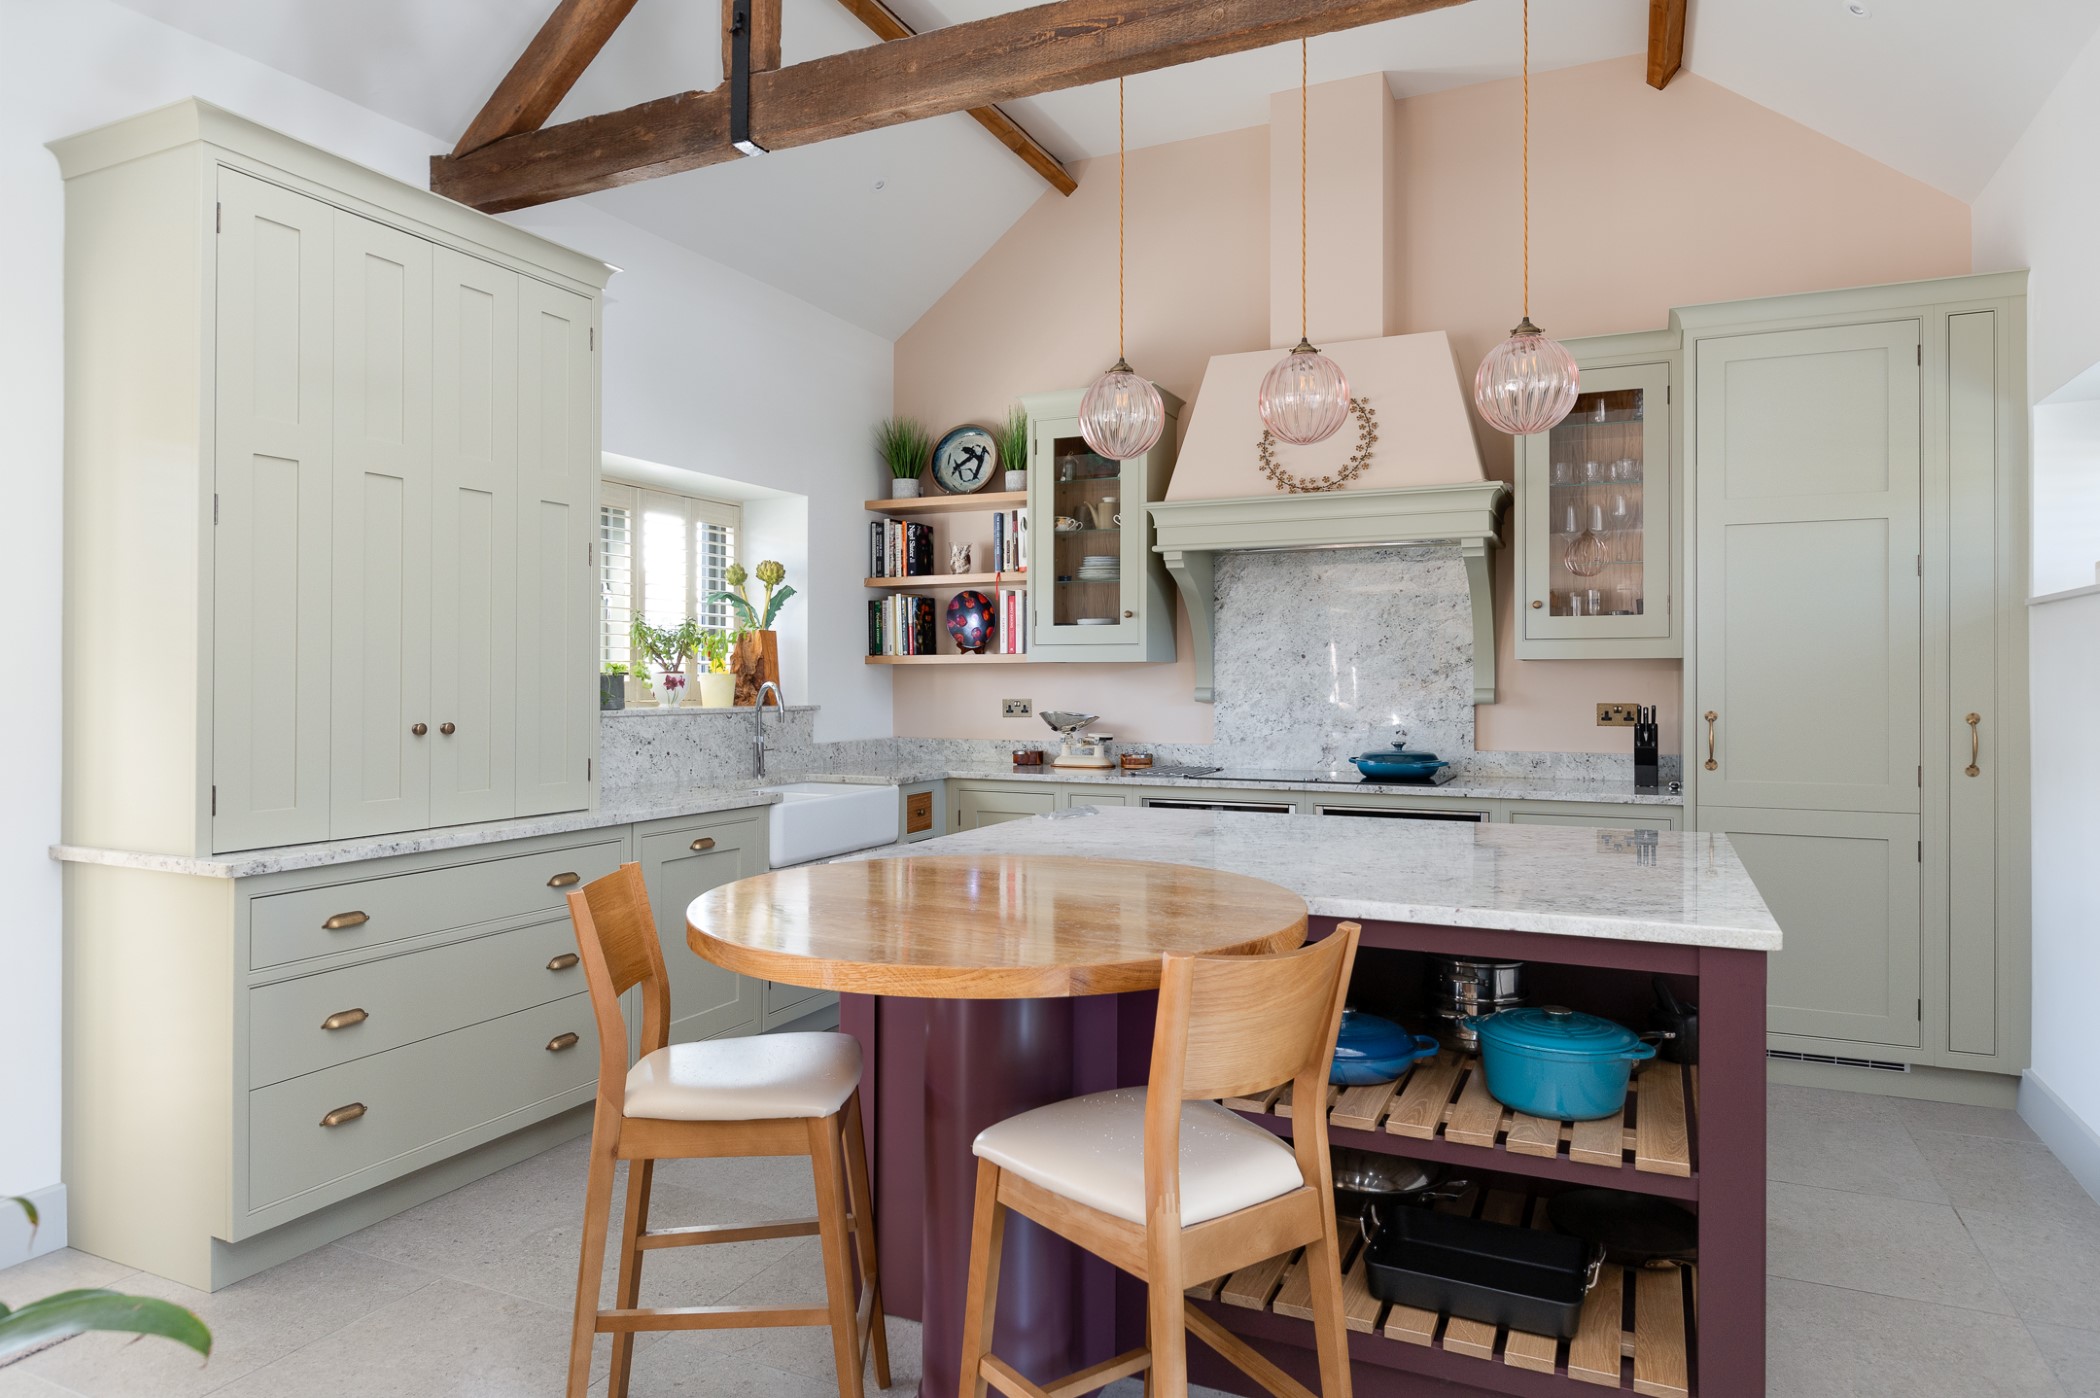
Are you lucky enough to have a period property with exposed beams? Whether your home or style is a farmhouse or a modern-industrial look, adding exposed beams is a beautiful versatile option that blends a range of designs.
Opting for wooden beams gives you a cosy, natural feel, contrasting beautifully with handmade kitchen cabinets, quartz worktops and stainless steel appliances.
In addition to their visual appeal, exposed beams can help to define the different zones within an open-plan layout.
The benefits…
- Your space is filled with warmth, character, and rustic charm
- Works in both traditional and modern kitchen designs
- Zones the different areas in an open-plan layout
Maximise Natural Light – Skylights & Roof Lanterns
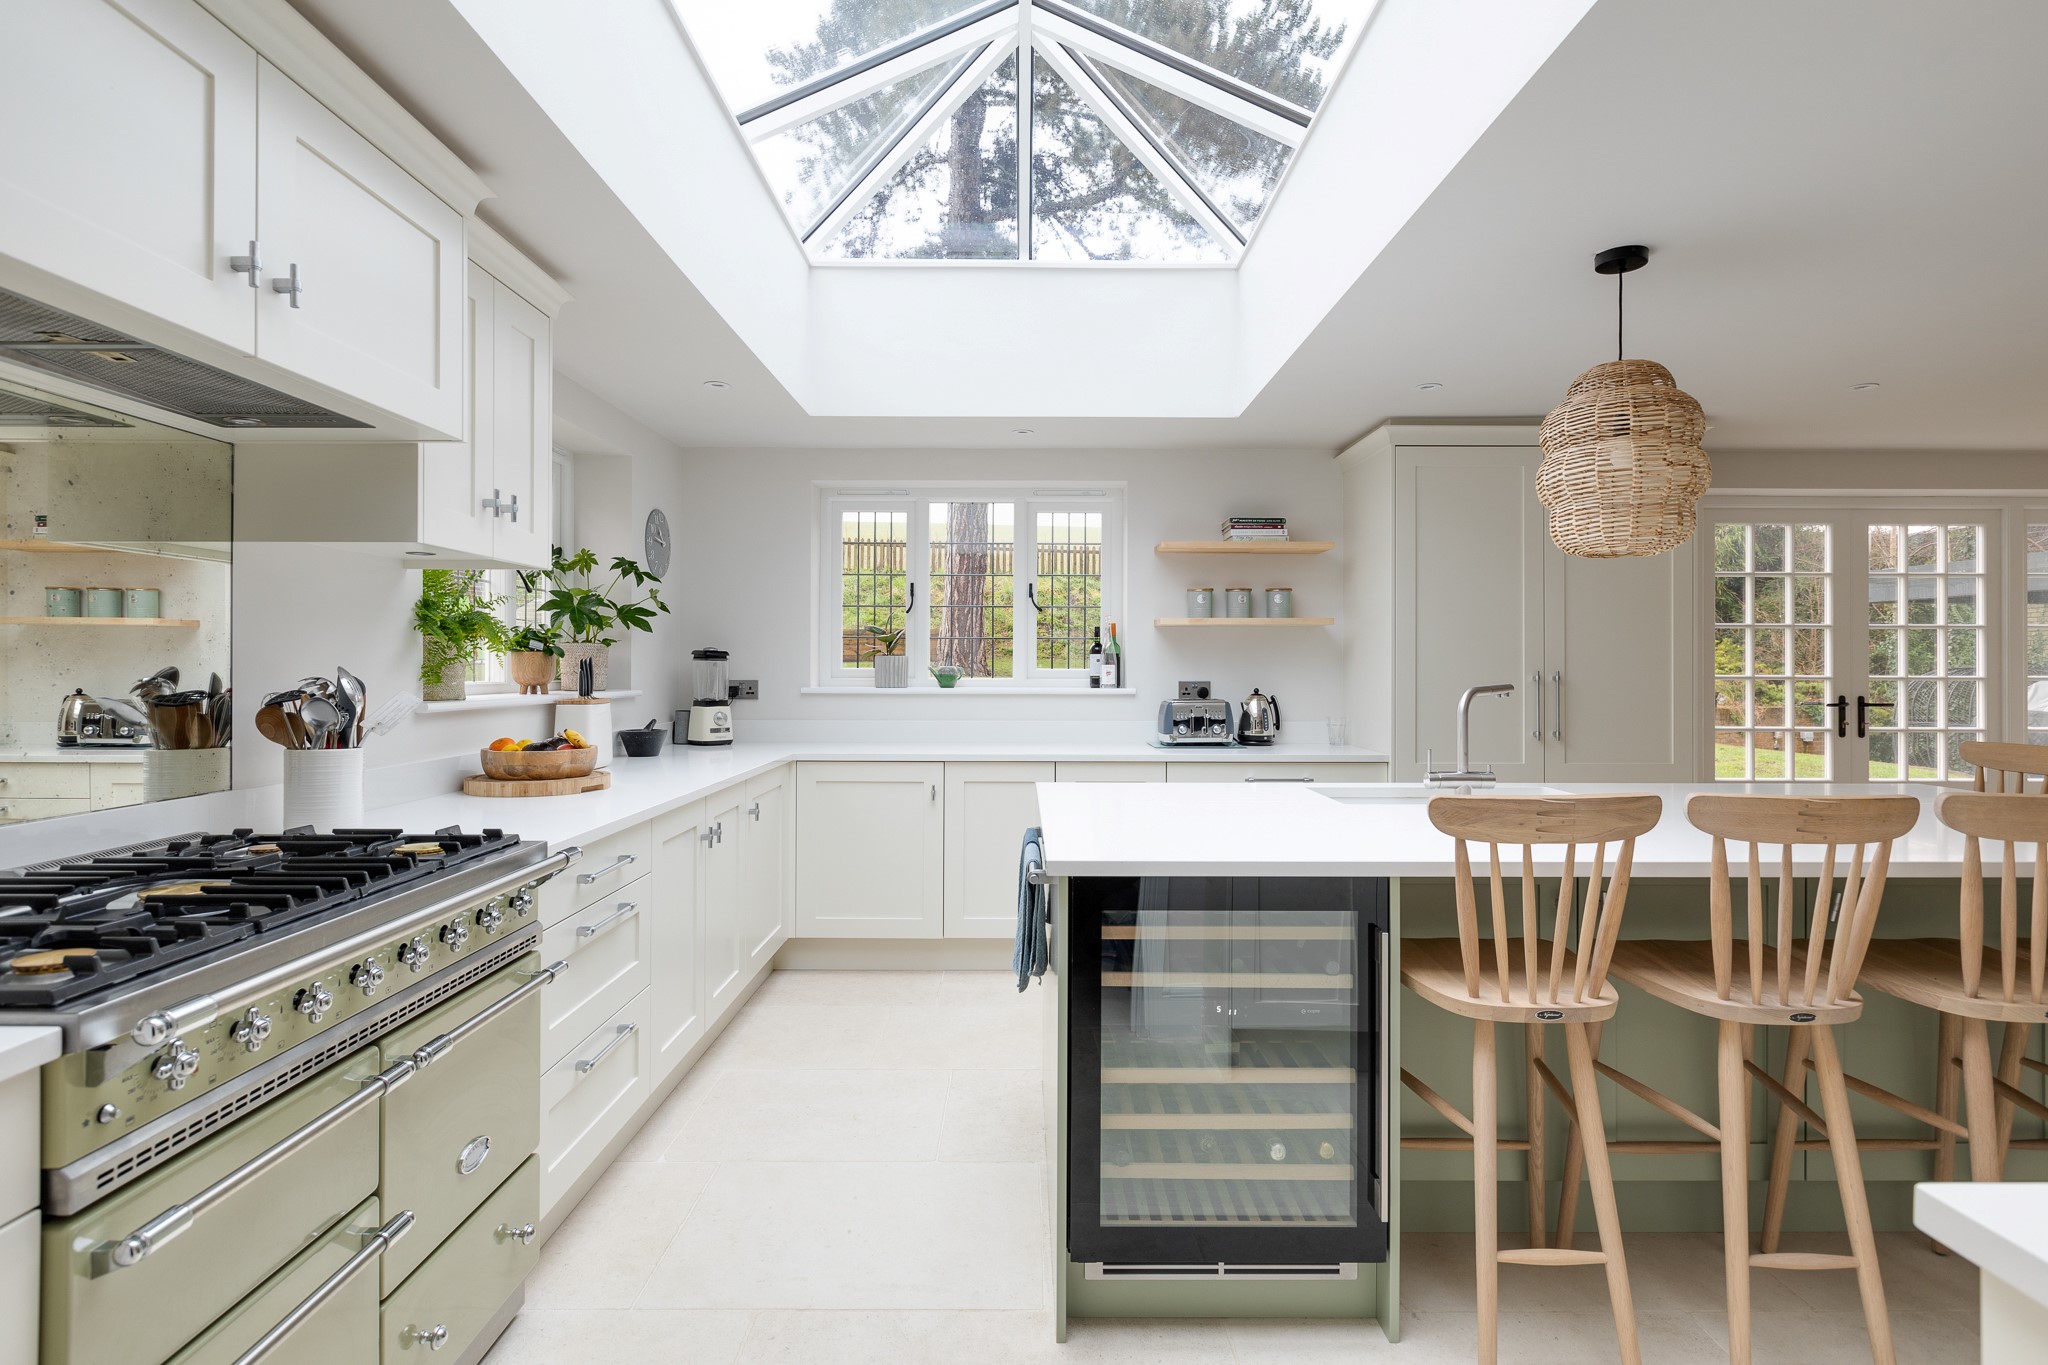
Open-plan kitchens bring many advantages to the home, but their biggest highlight is the ability to maximise natural light – the space instantly feels brighter and more inviting. Skylights and roof lanterns have become popular in interior design, due to how they dramatically enhance the flow of light into the room, helping kitchens located in the centre of the home with fewer external windows.
Both these designs work well in vaulted ceilings, the kitchen is bathed all day in natural light. Roof lanterns are a striking architectural feature that draws the eye upward, where height and spaciousness are created.
The benefits…
- All day the whole kitchen is basked in natural light
- An outstanding architectural feature is added to the roof
- Enhances the sense of openness
Defined Zones in an Open-Plan Space – Dropped Ceilings
Open-plan layouts are all about their zones, cooking, dining and socialising. Create these zones with a dropped ceiling instead of a wall, as it lowers the height of the ceiling in specific areas. Dropped ceilings work well over a kitchen island or dining tables, as this helps to visually separate the areas, still maintaining the overall openness of the space.
Dropped ceilings can also provide a place to install task lighting or conceal ventilation or wiring.
The benefits…
- Zones are defined for a flowing open-plan layout
- A place for task lighting and concealed wiring
- Visual architectural interest

A Bold, Modern Look – Industrial Roof Designs
Are you in the middle of creating the most amazing kitchen space with an edgy, urban feel? Industrial-style ceilings feature exposed ducts, pipes, or raw materials like concrete or metal. Steel beams bring an industrial edge, giving the room a contemporary, urban feel, contrasting beautifully with traditional kitchen elements like wood or stone.
The raw, unfinished look of an industrial ceiling pairs beautifully with open-plan layouts and contrasts wonderfully with smooth, polished surfaces found in a kitchen.
A loft-style apartment or a home with a high ceiling is the perfect structure for an industrial roof design. Make a statement, while maintaining a functional, open-plan kitchen space.
The benefits…
- The kitchen is finished with an edgy, modern aesthetic
- Contrasts perfectly with open-plan layouts in modern homes
- Raw materials and architectural details are highlighted beautifully
The roof and ceiling of your open-plan kitchen is more than just a structural feature – it’s a key element. How much natural light do you want the room to be bathed in? There are many roof designs to choose from… the soaring heights of vaulted ceilings, the cosy charm of exposed beams, and the sleek elegance of flat ceilings. Whatever roof design you choose, will bring the best out of your open-plan kitchen.