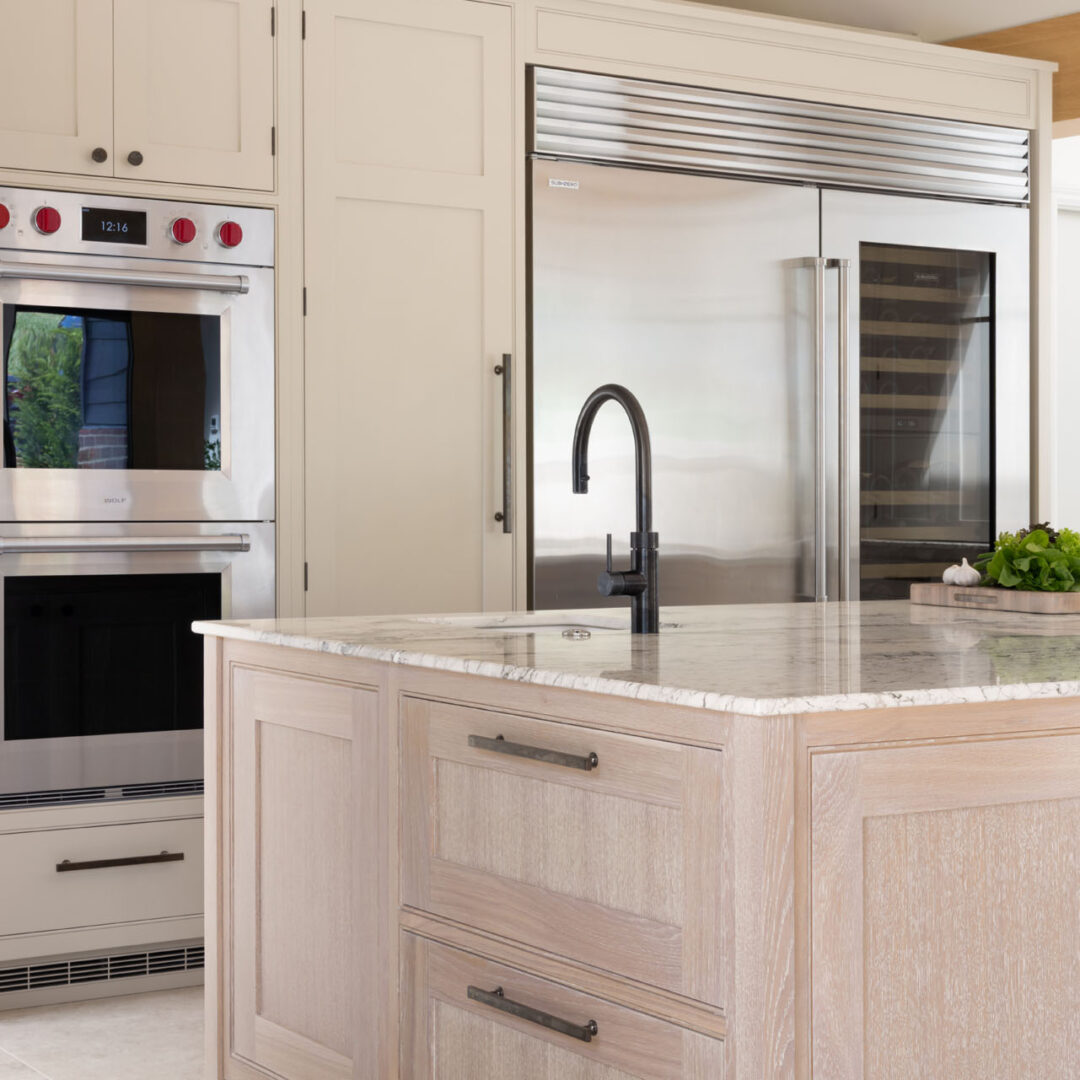

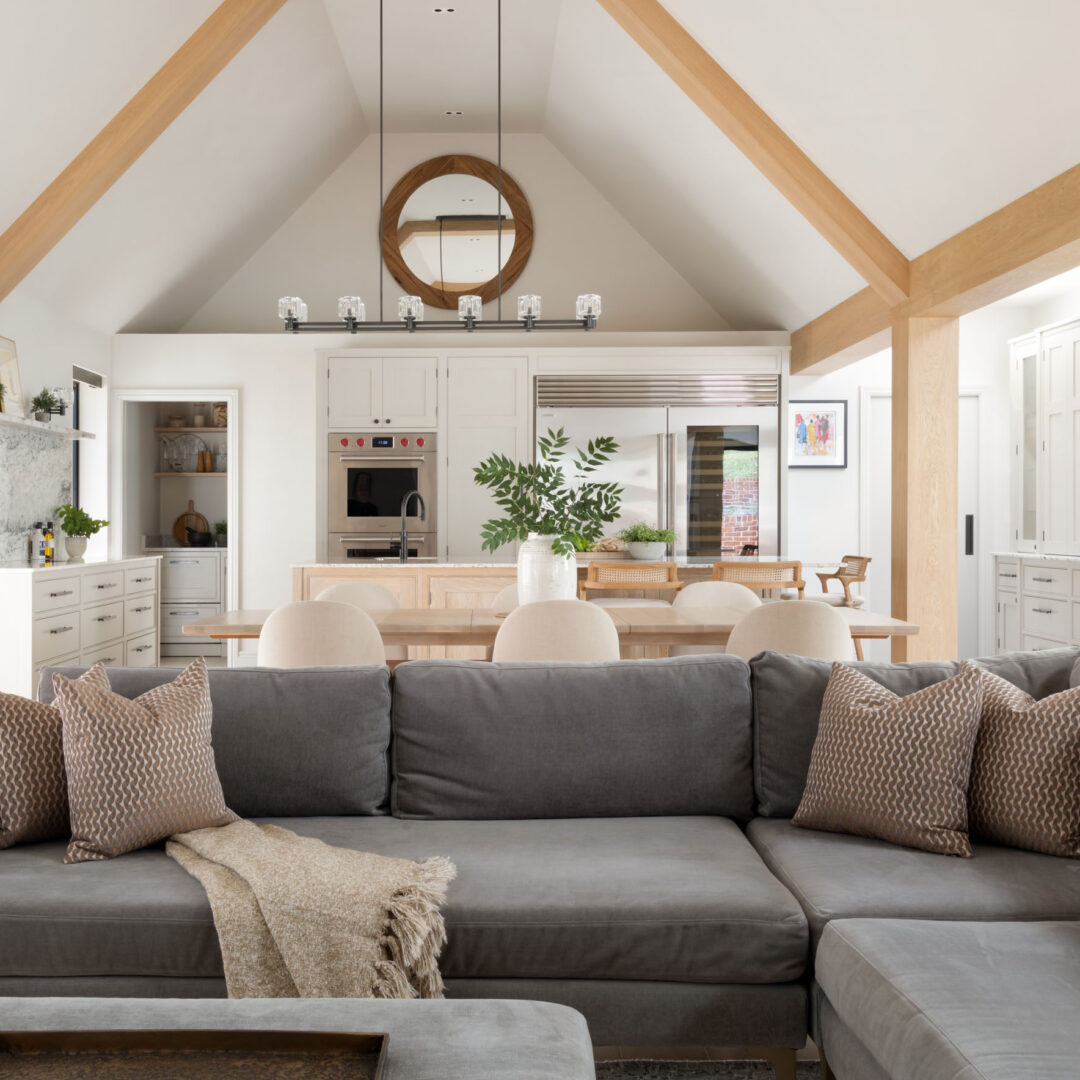
The kitchen has quickly become the most sociable room in the home for everyone. It’s where you eat breakfast, finish homework, and friends gather with a glass of wine while dinner cooks. It’s no surprise why we get asked this question: how much seating should we have?
The honest answer is that there’s no fixed limit. The right amount of seating depends on the room size, the layout, and, above all, how you live. But there are some practical guidelines to consider that make the difference between a kitchen that feels generous and welcoming and one that feels crowded. Here at Planet Furniture, we plan seating into every bespoke kitchen we design, and this is how we approach it.

Start With How You Live
Before thinking about stools or banquettes, it’s worth thinking about who will actually be sitting in the kitchen, and when.
- Everyday family life: how many people sit down for breakfast or a quick weekday supper?
- Entertaining: do you regularly host friends or extended family, and do guests tend to gather around the cook?
- Working and homework: will someone be using the kitchen as a workspace during the day?
- Dining: is the kitchen also your main dining space, or is there a separate dining room?
A couple who mainly entertain in a separate dining room might need only two or three stools at the island. A busy family with teenagers, who also host regularly, might want island seating, a banquette and a dining table, all in the same room. Planning around real life, rather than an arbitrary number, is the best starting point.
The Space Every Seat Needs
While there are no limits to how many seats you can have in your kitchen, each one needs a certain amount of room to be comfortable. We have put some guidelines below to work from as a starting point.
- Width per seat. Allow roughly 600mm of worktop width for each stool at an island or breakfast bar. That gives everyone enough elbow room to eat comfortably without bumping into the person sitting next to them. If the stools have arms or are particularly generous, allow a little more.
- Overhang for knee room. At a standard-height island, an overhang of around 250mm to 300mm gives seated guests space for their knees, so they can sit right up to the worktop rather than perching awkwardly. At a lower, table-height section, a deeper overhang is needed.
- Space behind the seats. You need space behind the stools for people to pull them out, sit down and for others to walk past. As a guide, allow around 900mm behind seating where nobody needs to walk past, and closer to 1100mm to 1200mm where the space behind is also a walkway or working area.
- Keep seating out of the work zone. Ideally, seating shouldn’t sit directly in the path between the hob, sink and fridge, or right next to the hob where guests could be in the way of hot pans. A small change in position can make a kitchen both safer and far more relaxed to cook in.

Different Ways to Seat People in the Kitchen
The most successful sociable kitchens often combine more than one type of seating.
Island Seating
Stools along one side or end of an island are the most popular choice. They keep guests close to the cook without being underfoot, and they’re perfect for breakfast, coffee and casual meals. For a sociable feel, seating along the long side facing the cook works beautifully, while seating at the end allows people to face one another.
Banquettes
A built-in banquette is one of the most efficient and comfortable ways to add seating. Because it sits against a wall or wraps around the end of an island, it seats more people in less space than individual chairs, and it creates a cosy, relaxed spot that people naturally want to linger in.
A Kitchen Table
If there’s room, a dining table within the kitchen remains one of the nicest ways to eat together, especially for larger households. Combined with island stools, it gives you everyday seating for quick meals and a proper table for longer ones.
Window Seats and Snugs
In larger kitchens, a window seat or small snug area can create a lovely place to read, relax or chat while someone cooks, and it helps the kitchen feel like a living space rather than just a working room.


How Many Seats Are Too Many?
A kitchen has too much seating when the seats start to get in the way of the kitchen itself.
- The walkways become cramped, so people have to squeeze behind stools to reach the fridge or sink.
- The worktop disappears, with so much of the island given to seating that there’s little room left to prep and serve.
- Seating crowds the cooking zone, putting guests too close to the hob or oven.
- The room loses its balance, with stools and chairs dominating the space visually.
If you find yourself trying to squeeze in one more stool, it’s usually a sign to consider a different solution, such as a banquette, a larger table or a second seating area elsewhere in the room.
Getting the Heights Right
Seating height needs to match the surface it sits at.
- Standard worktop height (around 900mm to 920mm) works with counter-height stools, usually with a seat height of around 600mm to 650mm.
- Raised breakfast bars need taller bar stools.
- Table height (around 750mm) works with standard dining chairs or a banquette.
Mixing heights can work wonderfully with an island. You can create a lower table height for a comfortable dining spot, while the rest of the island stays at standard height for cooking.
Don’t Forget Comfort
Kitchen seating is used far more than people expect, so comfort really matters. Stools with backrests are much more comfortable for longer meals than backless ones. Footrests make a big difference at counter height. Upholstered banquette cushions make lingering a pleasure. And good lighting above the seating area, ideally on its own circuit with a dimmer, turns the kitchen into a warm, welcoming place to gather in the evening.

Related blogs:
Designing the Perfect Kitchen Nook with Versatile Built-in Banquette Seating
The Banquette – A Seating Staple Finding Its Way into Modern Homes
Designing a Kitchen Island with Seating – The Perfect Social Space
Turn Your Kitchen Into Your Favourite Little Restaurant with Planet Furniture
Spend More Time in Your Kitchen with a Space Designed Around You
Because every one of Planet Furniture’s kitchens is bespoke and handmade, we can plan the island seating, banquette, table space and walkways around your room and your family, so there’s always somewhere to sit and room for everyone to move.
If you’re planning a new kitchen and want it to be the heart of your home, we’d love to help.