


Add space, value and functionality to your home with a kitchen extension. Careful thought and preparation can create the perfect kitchen extension in your home.
Are you looking for a larger area to entertain in? More room for family activities, or a stylish, open-plan kitchen that flows into your dining or living space? Many extension designs can meet your needs and elevate your home.
But where do you start? We have the ultimate guide below to help you plan your kitchen extension, ensuring a smooth process and final result that meets all your needs and exceeds your expectations.

Have a clear vision
Before the technical details, it’s important to have a clear vision of what you want your kitchen extension to achieve. Consider the following points:
- What will you use your space for? Are you looking for more room to cook, dine, or entertain? You can create the most magnificent open-plan space that includes a kitchen, dining room, and living room all in one.
- What’s your type of style? Are you more contemporary or traditional? Take note of your home’s style too, whether it suits a more contemporary, minimalist look or a traditional, cosy kitchen.
- What’s on the kitchen wishlist? Is there a kitchen island at the top? Skylights on the roof to bring plenty of natural light in? Bi-fold doors that open to the garden and combine the areas?
Clearly defining each of these points and your own goals, will help guide you to the most dreamy extension.

The budget has to be realistic
Set a realistic budget for the home extension project. Establishing a financial plan early on in the process is essential as kitchen extension costs can vary significantly depending on the scope, materials, and finishes. Include the following:
- Design and plan with architectures, interior designers
- The extensive build and how it’s constructed
- Adding materials such as flooring, worktops and handmade cabinetry
- The different types of appliances – cookers, refrigerators, dishwashers
- Finishing touches such as lighting, paint colours, and fixtures and fittings
Research recommends allowing for a contingency budget of at least 10-15% to cover unexpected expenses that may arise during the extension’s construction.
Choose and work with professionals
Choose the right professionals to work with, having an experienced team will help bring your vision to life and the design is still functional and practical. Do your research first, ask for references, check out review platforms and acquire detailed quotes.
- An architect will design the structure, ensuring the extension blends seamlessly with the rest of your home.
- A kitchen designer helps visualise your dream kitchen by offering valuable advice on the layout, storage solutions, and optimising every inch of space.
- The structural engineer/ builder/contractor will handle the construction process.

Planning permission
Depending on whether your kitchen extension is larger or more complex, you may need to apply for planning permissions from your local council. Some small extensions can fall under permitted development rights. Comply with building regulations and factor this into your completion date.
A crucial layout
The layout is one of the most crucial steps in getting the kitchen extension right – it should always enhance your lifestyle and how you use your home. Designing a well-thought-out layout will ensure your kitchen is both functional and beautiful for your everyday needs and consider the flow of the layout, and how you will move between the different zones (cooking, prepping). Popular layout options include:
- L-shaped – L-shaped kitchens create perfect open-plan spaces where the room can accommodate dining and living spaces too.
- U-shaped – U-shaped kitchens offer maximum counter space and storage. This type of layout works best in larger rooms where space is at a premium.
- Galley-style – Galley-style kitchens are ideal for narrow extensions and optimising wall space.
- Island kitchen – An island kitchen can be the central focal point in all three kitchen layouts above. Designed and built to provide the homeowner with space to prep, dine and socialise.

Maximise natural light
Designing the perfect kitchen extension allows for a fantastic opportunity to embrace as much natural light as you can. This means incorporating many different types of windows and doors into the structure, making it feel more spacious and welcoming.
- Open up to the garden with bi-fold or sliding doors – It’s the perfect way to create a seamless connection between the kitchen and outdoor space, but also lets in plenty of light.
- Add skylights or roof lanterns – These types of roof windows are perfect for single-storey extensions, flooding the room with nautral light from above.
- Large windows and glass splashbacks – Open up the space and create a light, airy feel with large windows and glass splashbacks.
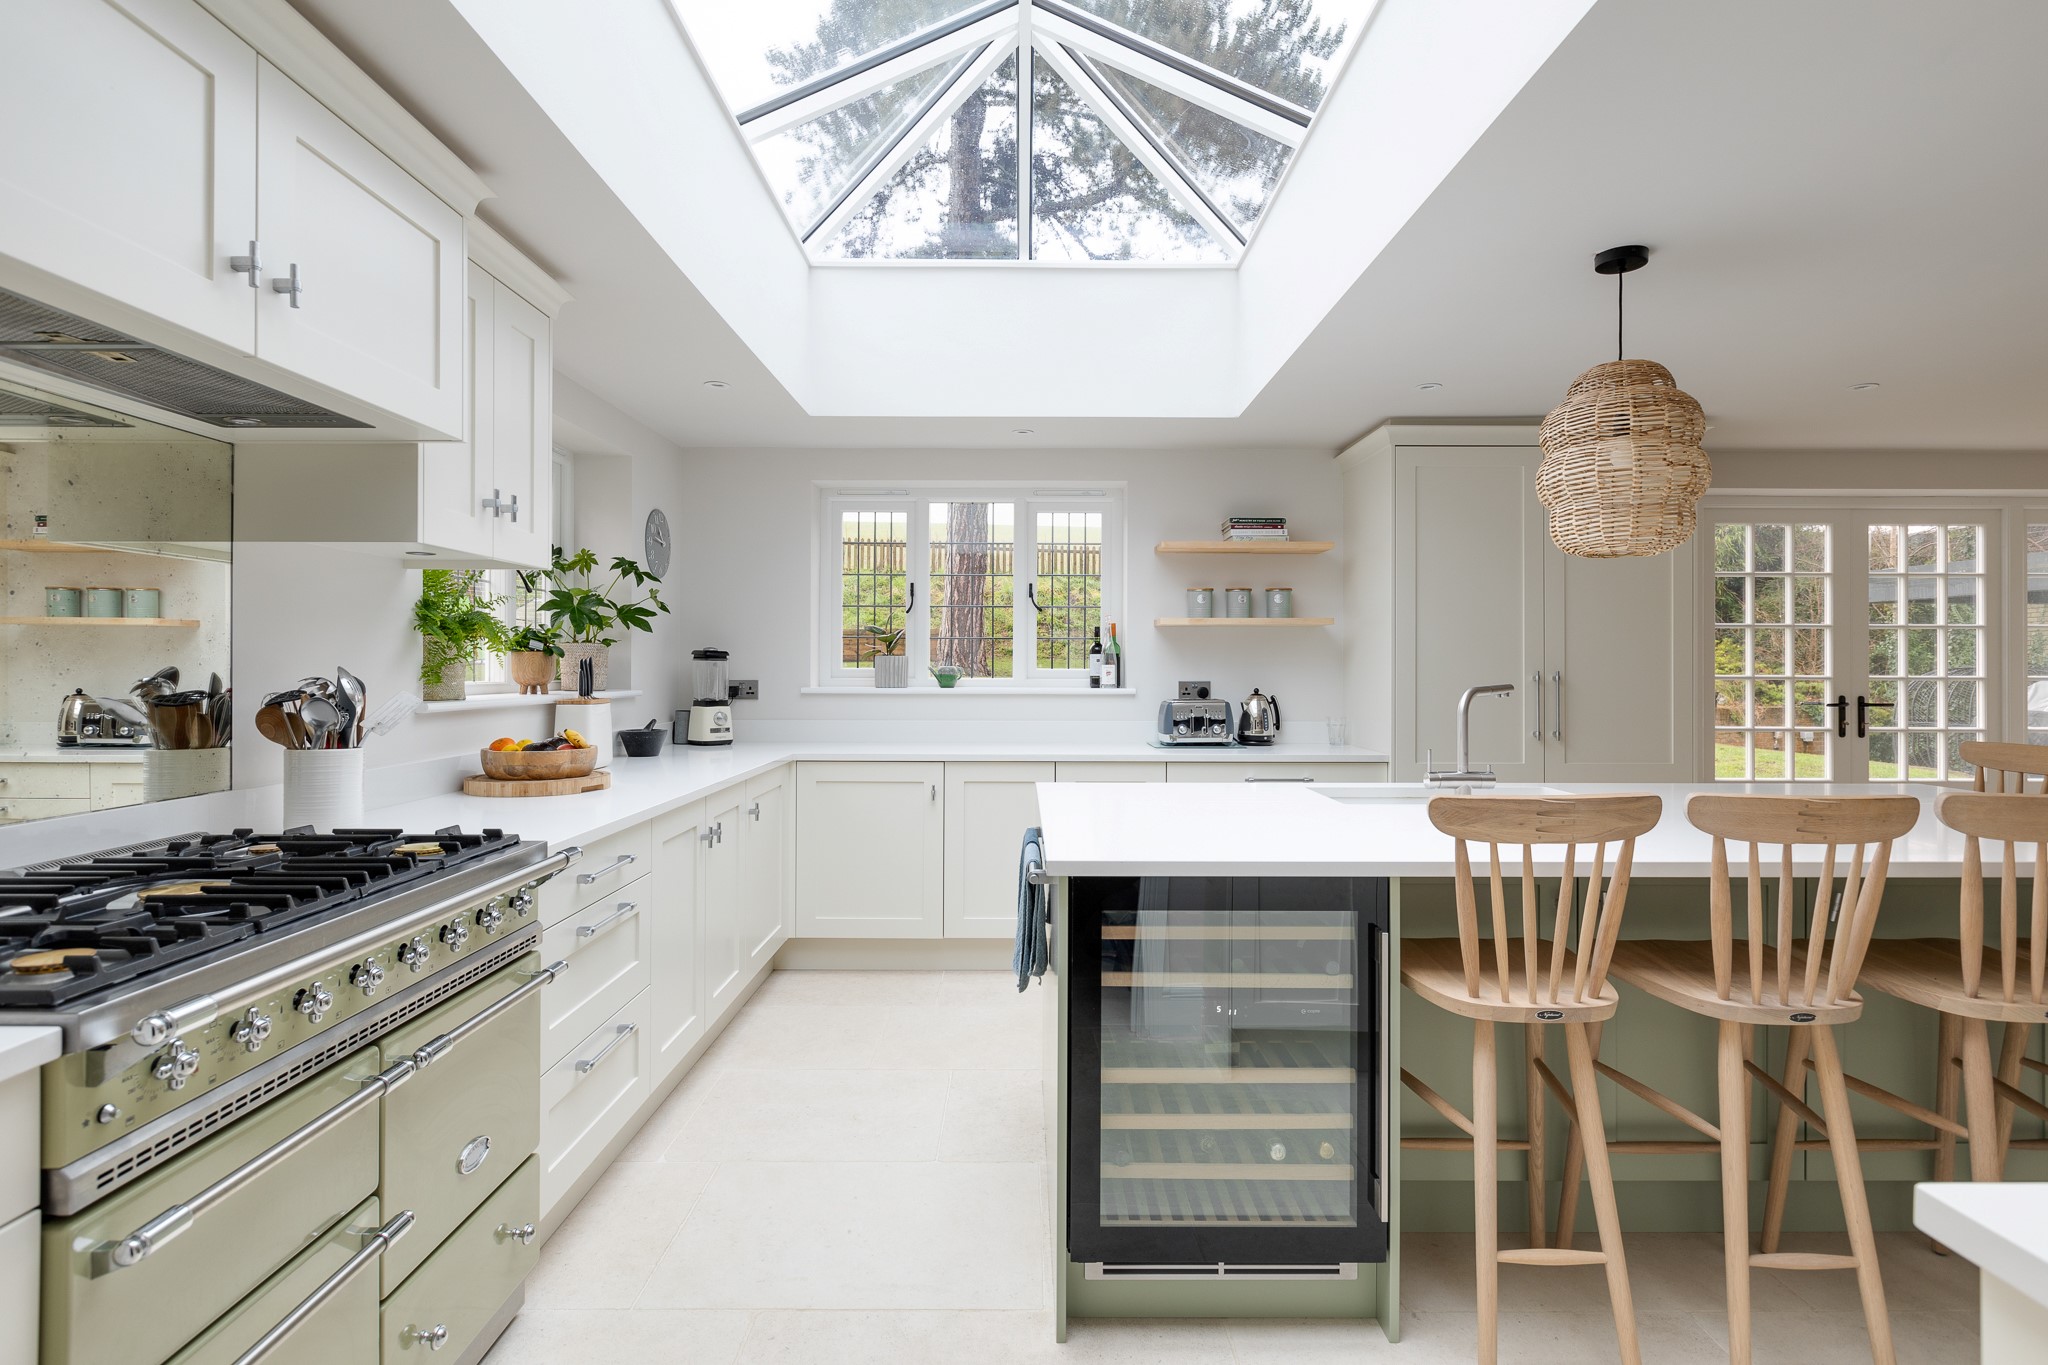
Considering the overall aesthetic of your home with materials and finishes
The many materials and finishes available can significantly impact the style and durability of your new kitchen. Think about the following:
- Worktops – With a rise of worktop materials, quartz, granite and marble are still excellent choices for style, durability and luxury.
- Handmade cabinetry – Bring a timeless look into your kitchen with shaker-style cabinets, if your style is more modern, opt for a sleek handleless unit.
- Flooring – For a practical and stylish floor choice, think of hardwood, engineered wood or tiles.
- Splashbacks – To create a backdrop behind your cooking or sink area, research the different types of splashbacks including glass, ceramic or stone and protect your walls with a design feature. These can also be created from your stone worktops.
Well-planned storage solutions
A kitchen extension offers the chance to integrate smart storage solutions into every corner. These storage solutions help reduce clutter and provide organisation and function in large or compact spaces.
- Pull-out larders/pantries – Perfect to add function to the layout. They are sleek and designed to fit into even the smallest of spaces, keeping items within easy reach.
- Corner options – Corner storage maximises the use of tricky corners. Corner solutions can come in the form of a rotating shelf like a Le Mans.
- Open-shelving – Keep these shelves to display kitchenware or decorative items.
- Built-in appliances – Opt for integrated appliances to help keep the space streamlined and organised.
- Design kitchen islands with storage – Multi-functional islands can offer extra space like deep pull-out drawers for pots and pans.

Fill the kitchen with energy-efficient appliances
Designing a new kitchen is a great way of incorporating energy-efficient appliances – not only reduce your energy bills, but they are better for the environment. There are many appliances on the market today that have high-energy ratings, and consider investing in induction hobs and LED lighting for additional energy savings.
Final finishing touches
At the end of the kitchen extension completion, it’s time to focus on the final finishing touches such as lighting, hardware and decor.
- Add task lighting to the work areas, ambient lighting to provide a cosy atmosphere, and feature lighting to add style and suspend above the kitchen island or dining table.
- With plenty of hardware finishes on the market, choose fixtures and fittings that complement your style. For example, stainless steel or brushed nickel for modern interiors and aged brass for the more traditional settings.
- Incorporate your personal style with decorative elements and personal memories to add character to the space.

Designing and building a house extension for a kitchen is a major project, with careful planning and attention to detail, your home can be transformed into a beautiful and functional space that meets your lifestyle needs. Following this step-by-step guide, your kitchen extension should be a success. Let us bring your vision to life with our bespoke handmade kitchens.


