
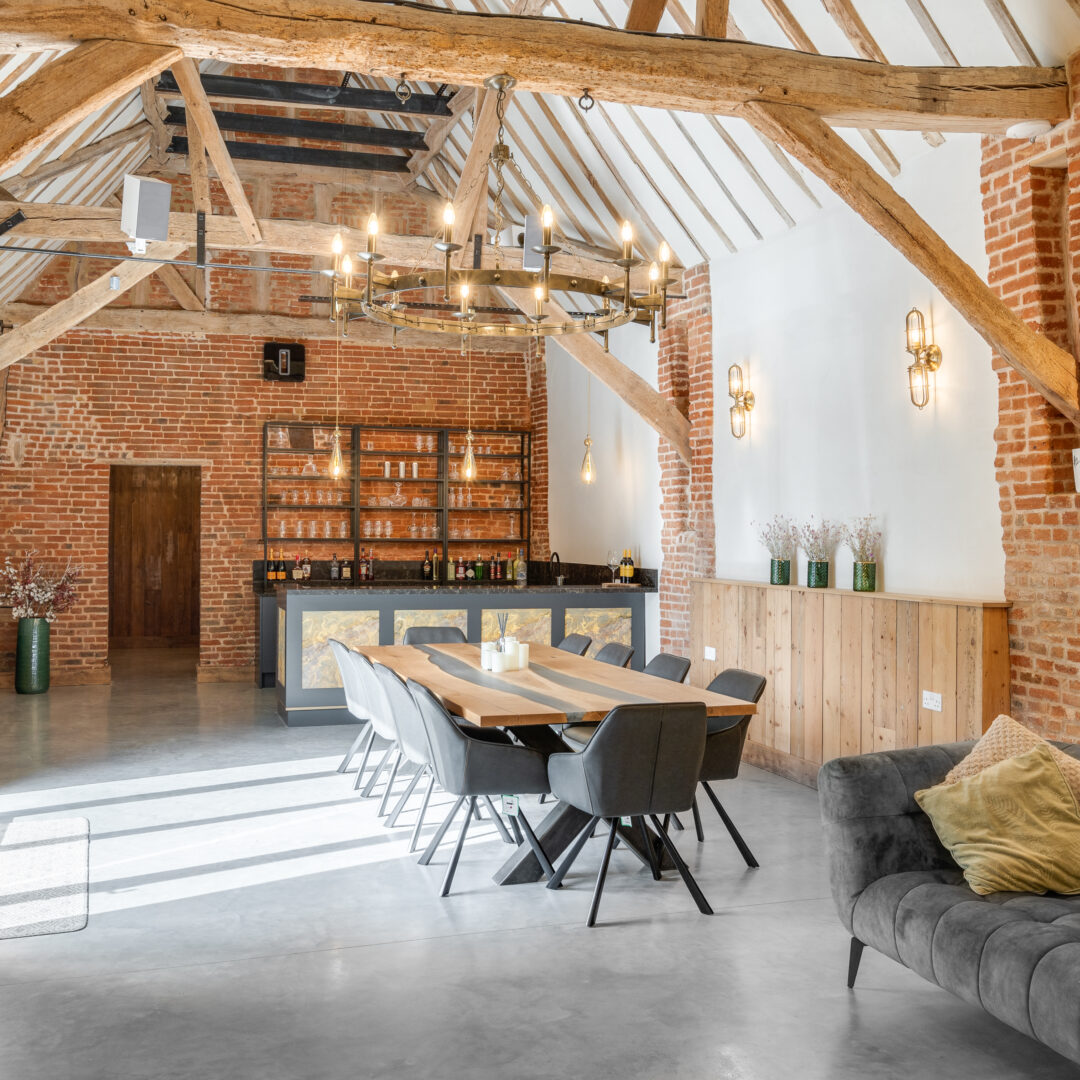
Introducing the Bar in the Barn project filled with flattering and mild-toned cabinets, an exposed brick wall and wooden beams and a luxurious stone worktop to complete the design. All of these elements work together in harmony in this large space, designed by Ruth Gray, it is truly spectacular and reminds us of our local cocktail bar. The whole barn was converted by our clients who wanted to create this beautiful bespoke drinks bar away from the main home. Look at how big this room is and what can be fitted inside!
Our clients are lucky enough to have this barn on their grounds and were wondering what to make it into. Because we are staying at home more than ever and using our homes as the entertaining place to gather with friends and family, our clients wanted to create exactly that because they do love entertaining.

The Style – Interior & Exterior
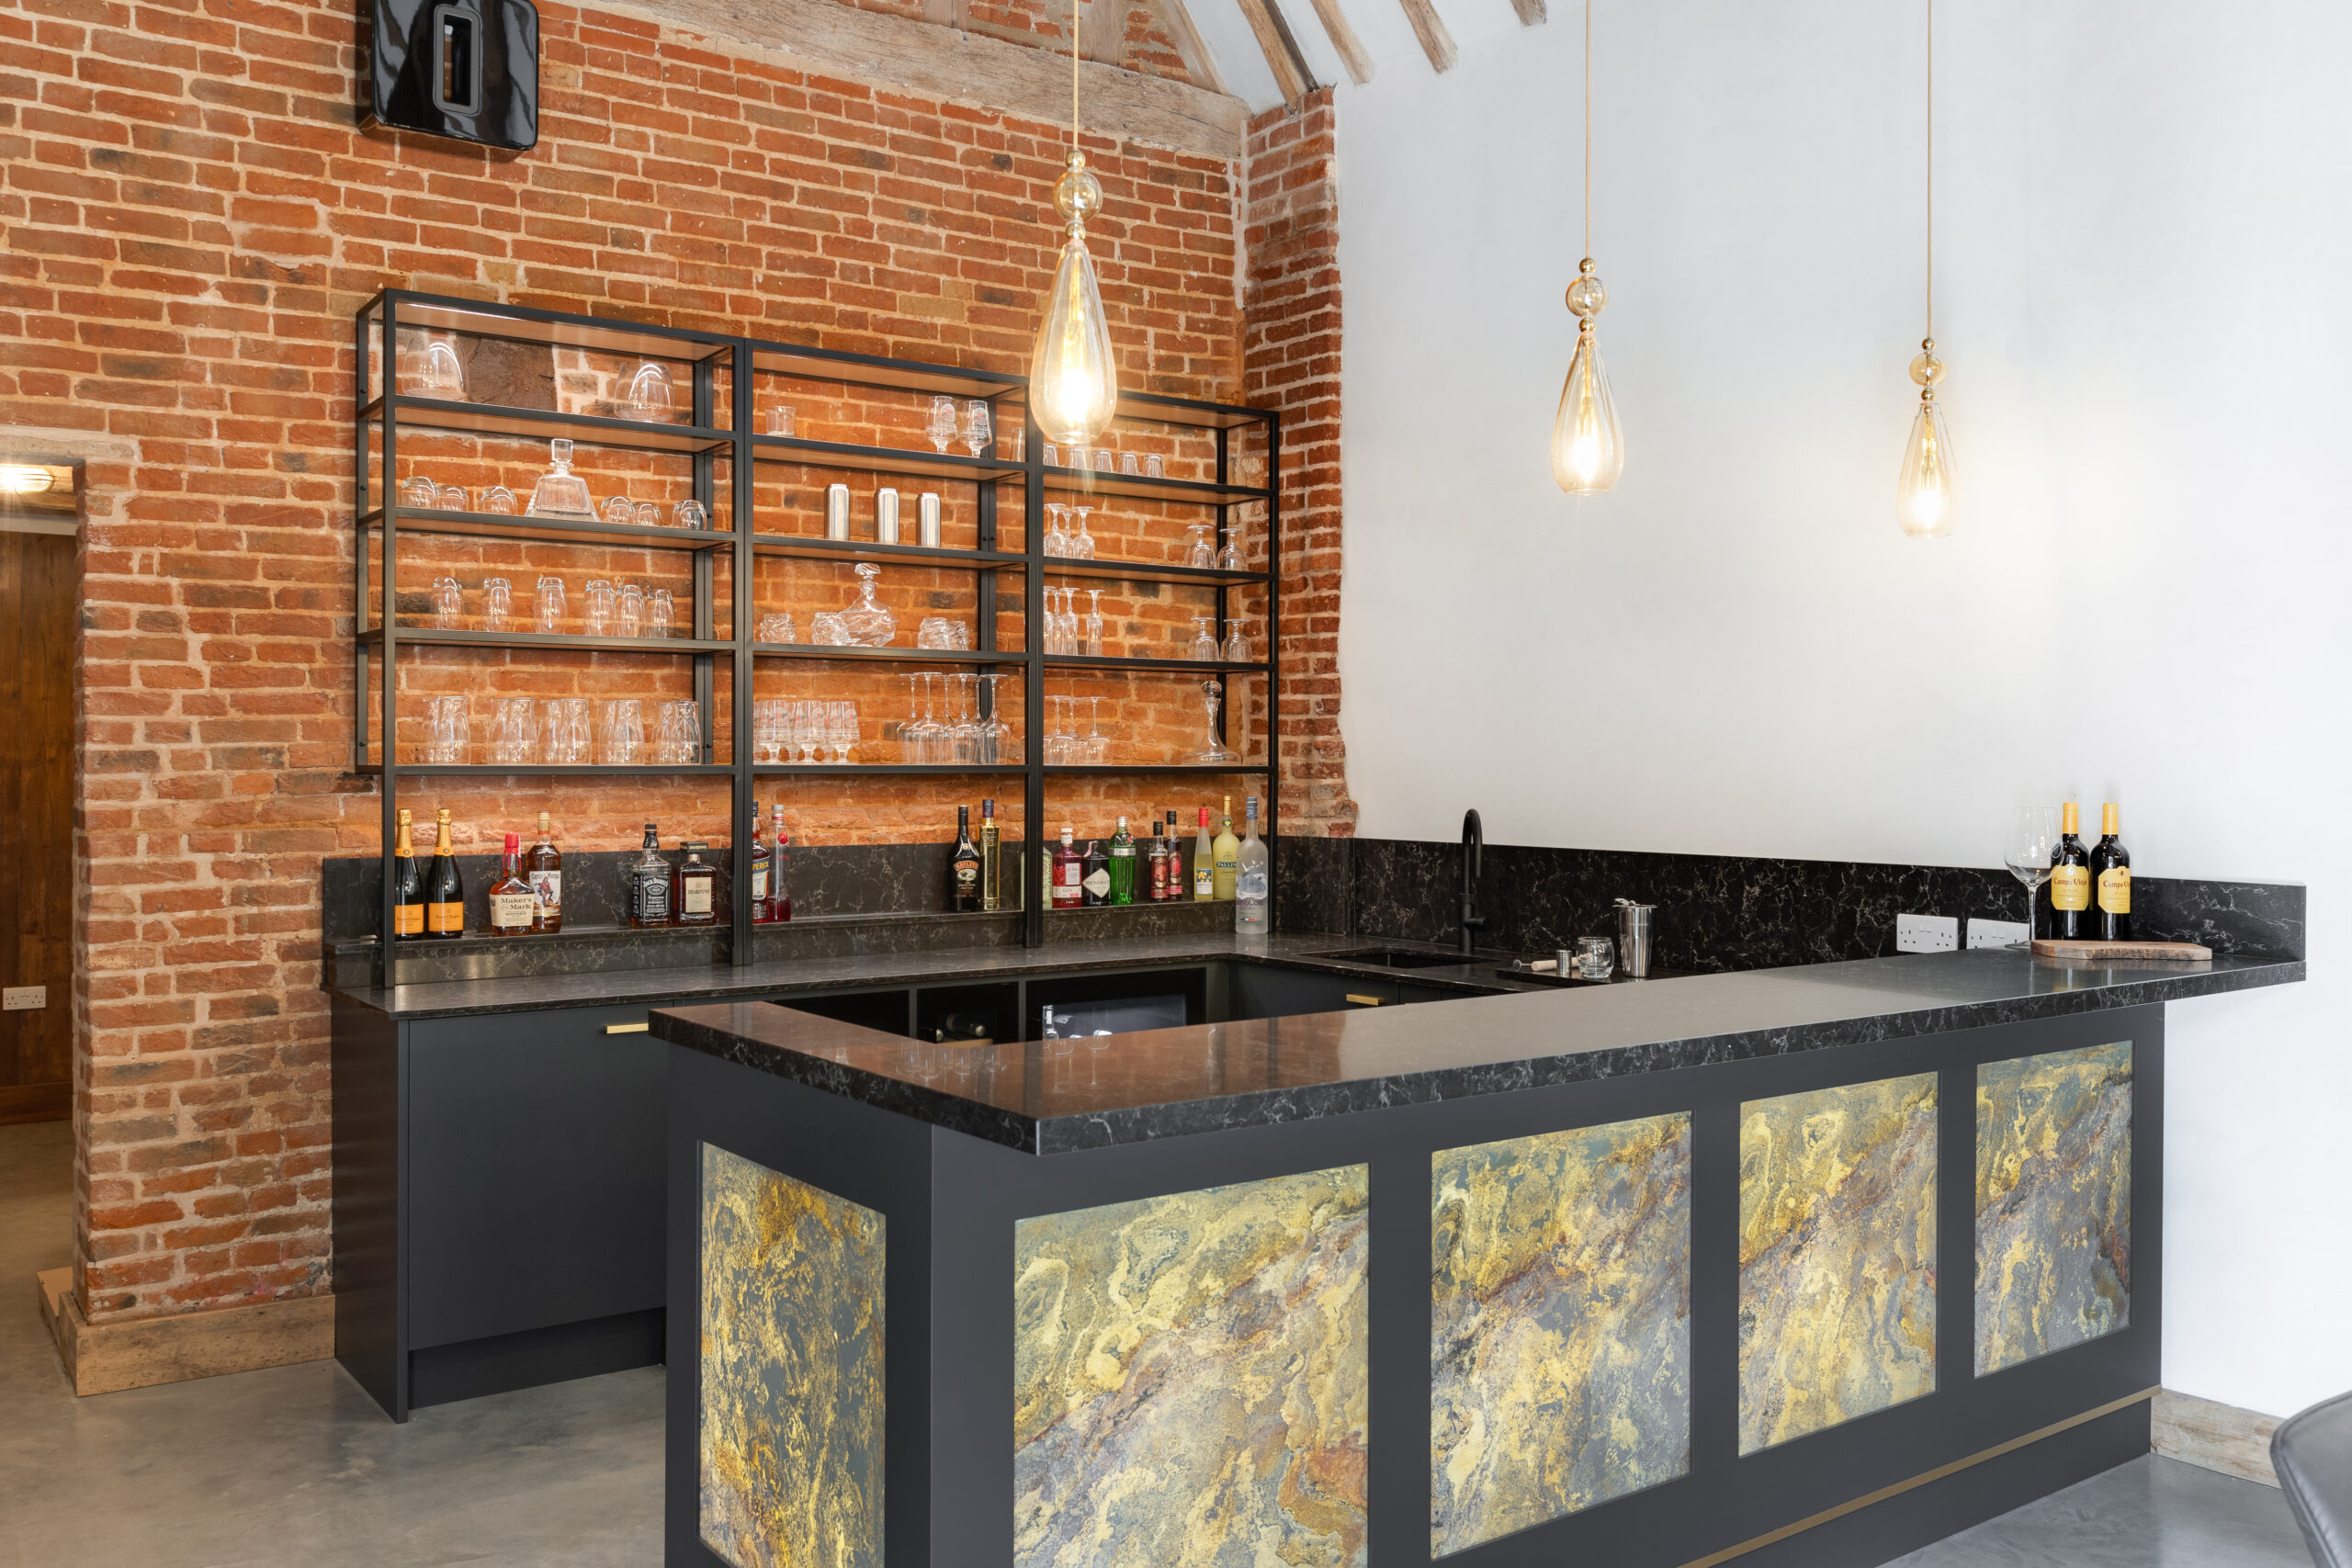
To complete this magnificent bespoke barn our Lay-On Flat panel Door is chosen for the cabinets. Designed in a U-shape giving as much storage as we can for our client but not taking up to much of the surrounding space. The bar design is filled with all base cabinets but a lovely shelving system placed against the brick wall that becomes the perfect place for glasses and cocktail accessories. Inside the drawers and cupboards, solid wood makes the carcasses for a sturdy frame.
The Colours
To contrast with the beautiful exposed wooden beams and brickwork, Off-Black from Farrow & Ball was chosen. This soft black is one of their original colours – a well-loved classic and a flattering colour that is much milder in tone than Railings or Black Blue. We hand-painted this onto the Lay-On Flat Door cabinets.
Read more about the black colour palette from Farrow & Ball.

The Appliances
The appliances that were chosen for this amazing space were a Neff integrated oven, induction hob, dishwasher and under counter fridge, so it becomes a restaurant too! To keep the drinks cool we designed three black Caple wine coolers with one of them being slimmer, especially for the champagne.

The Finishing Touches
Teaming up with the guys at Cawdor Stone Gallery, they fabricated and installed the Caesarstone Woodlands worktop. A sumptuous dark-chocolate base with a dancing pattern of bold-yet-graceful earthy veining. A raised shelf was created to hold spirits and large upstands complete the perimeter. The main worktop has a thickness of 20mm and 40mm thick on the bar top and overhang.
A black Blanco Silgranit Undermount sink is met with a black Quooker instant hot tap which really elevates the design.
Another special feature that pops out is the gold trim around the base of the bar.

To light up the area with some mood lighting, three pendants hang above from the high ceilings and illuminate the surface.
See more pictures and info on The Bar in the Barn Project
Fresh and Modern Kitchen Project
Contact us today with your ideas, plans and dreams so we can create the ultimate handmade bar for you and your family.