


Effortless & Professional New Build Barn In-Frame Beaded Shaker Kitchen & Walk-In Pantry




















Kitchen Design Notes
Cabinetry Style: PF In-Frame Cockbead Shaker
Cabinetry Colour:
Painted: Little Greene – Slaked Lime Dark
Wood: Solid Oak with White Wash
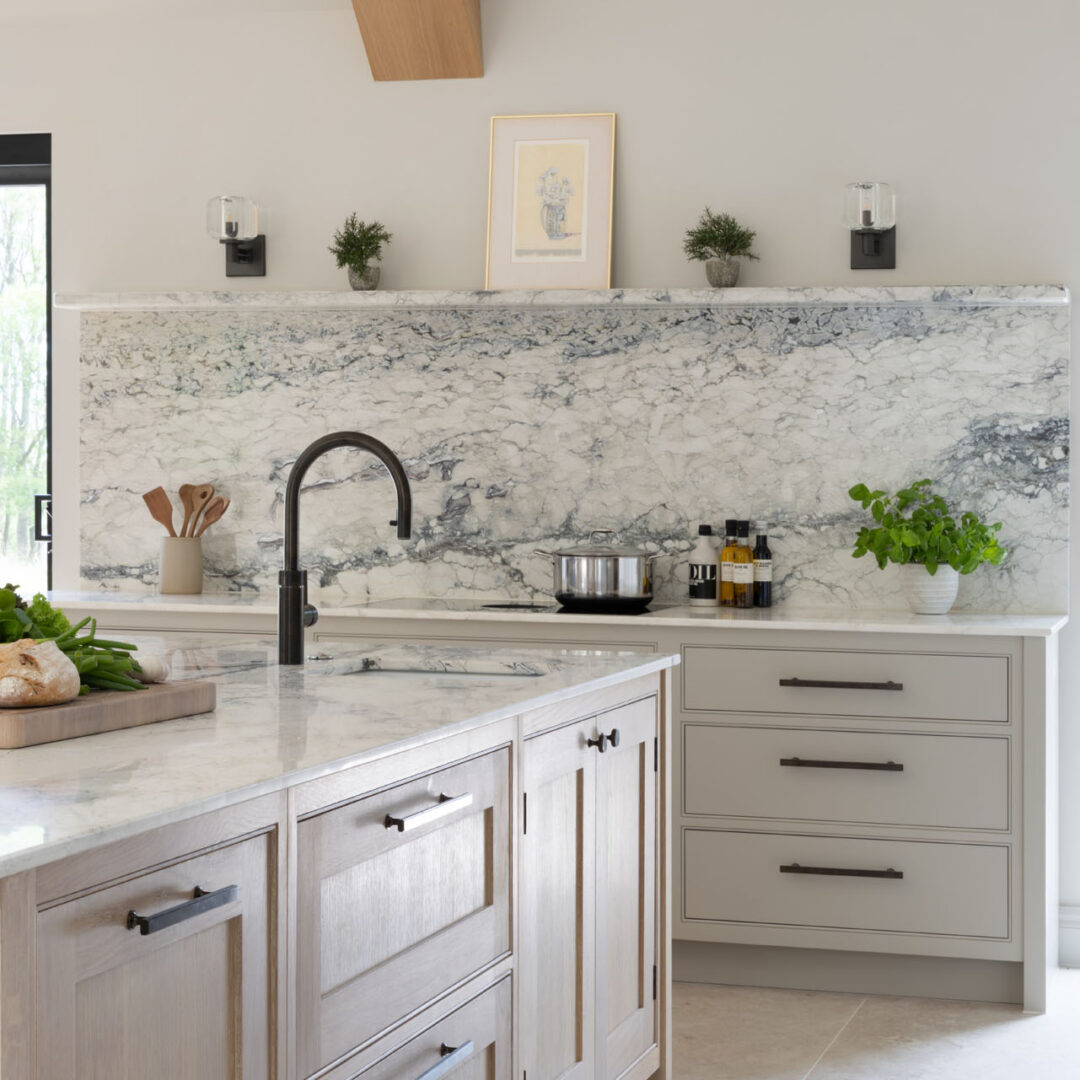
Handles: Armac Martin Rotunda Range – Dark Bronze
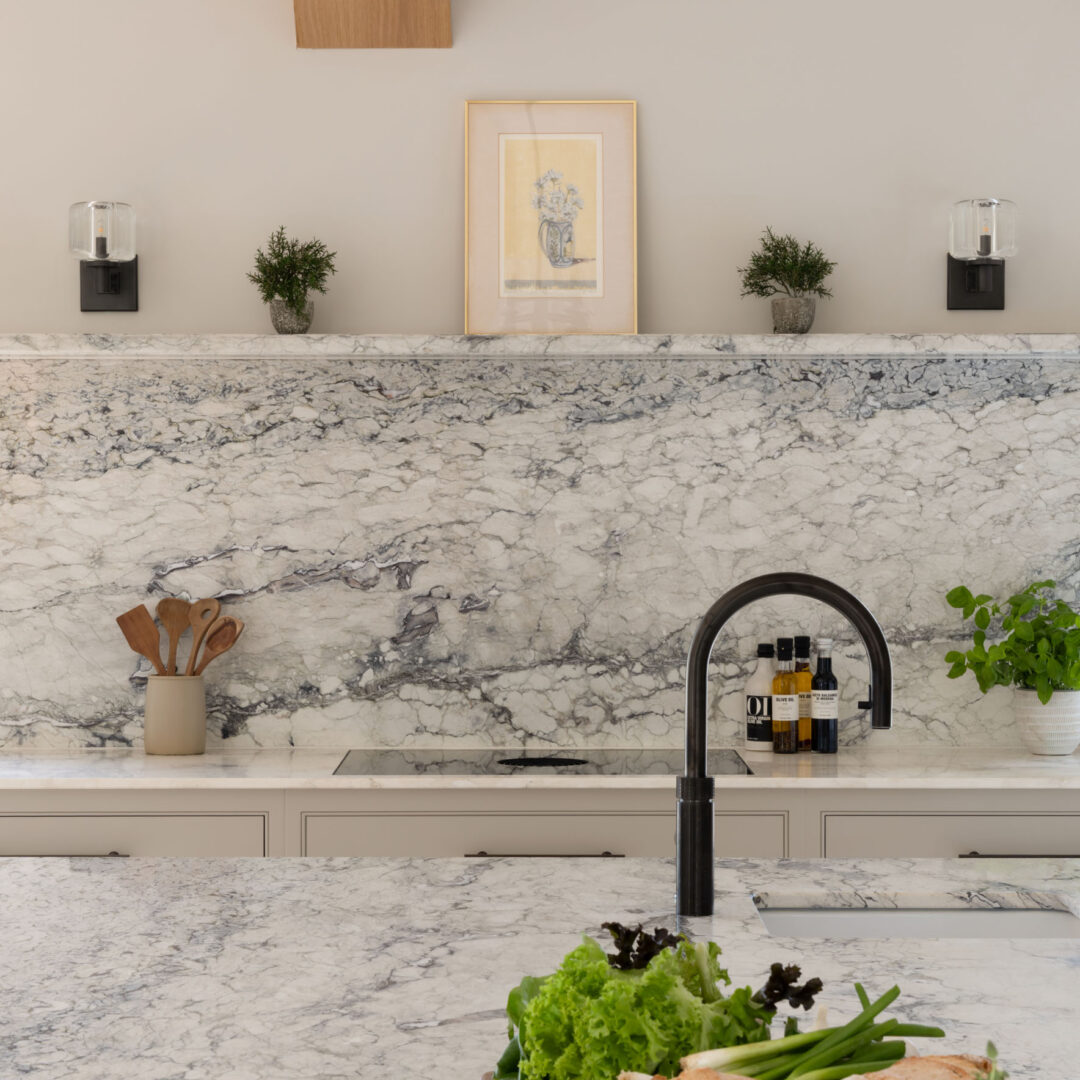
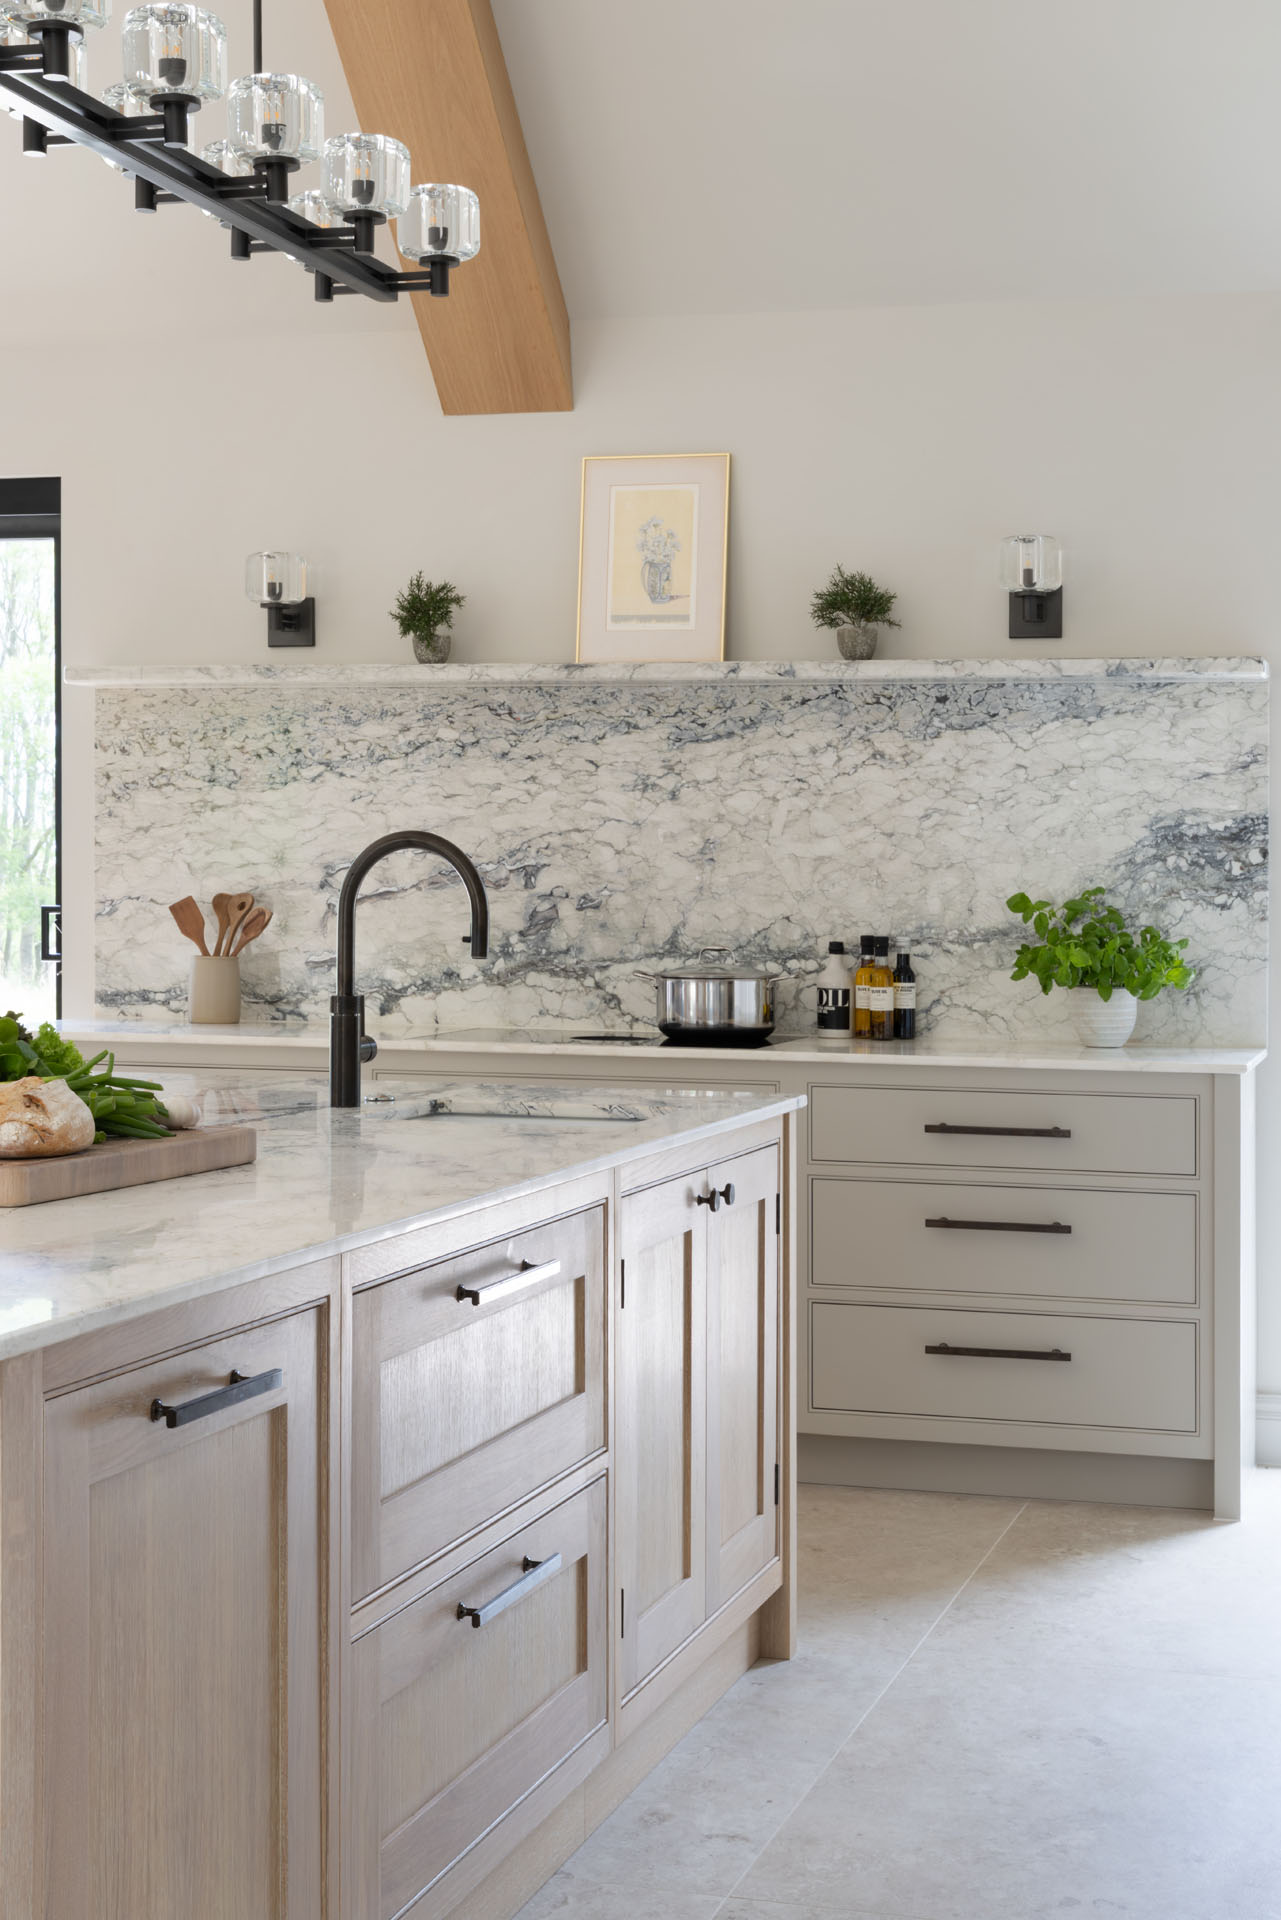
Taps: Quooker Flex – Gunmetal
Sink: Caple Berkshire Ceramic Undermount
Waste Disposal: Caple Waste Disposal Unit
Appliances:
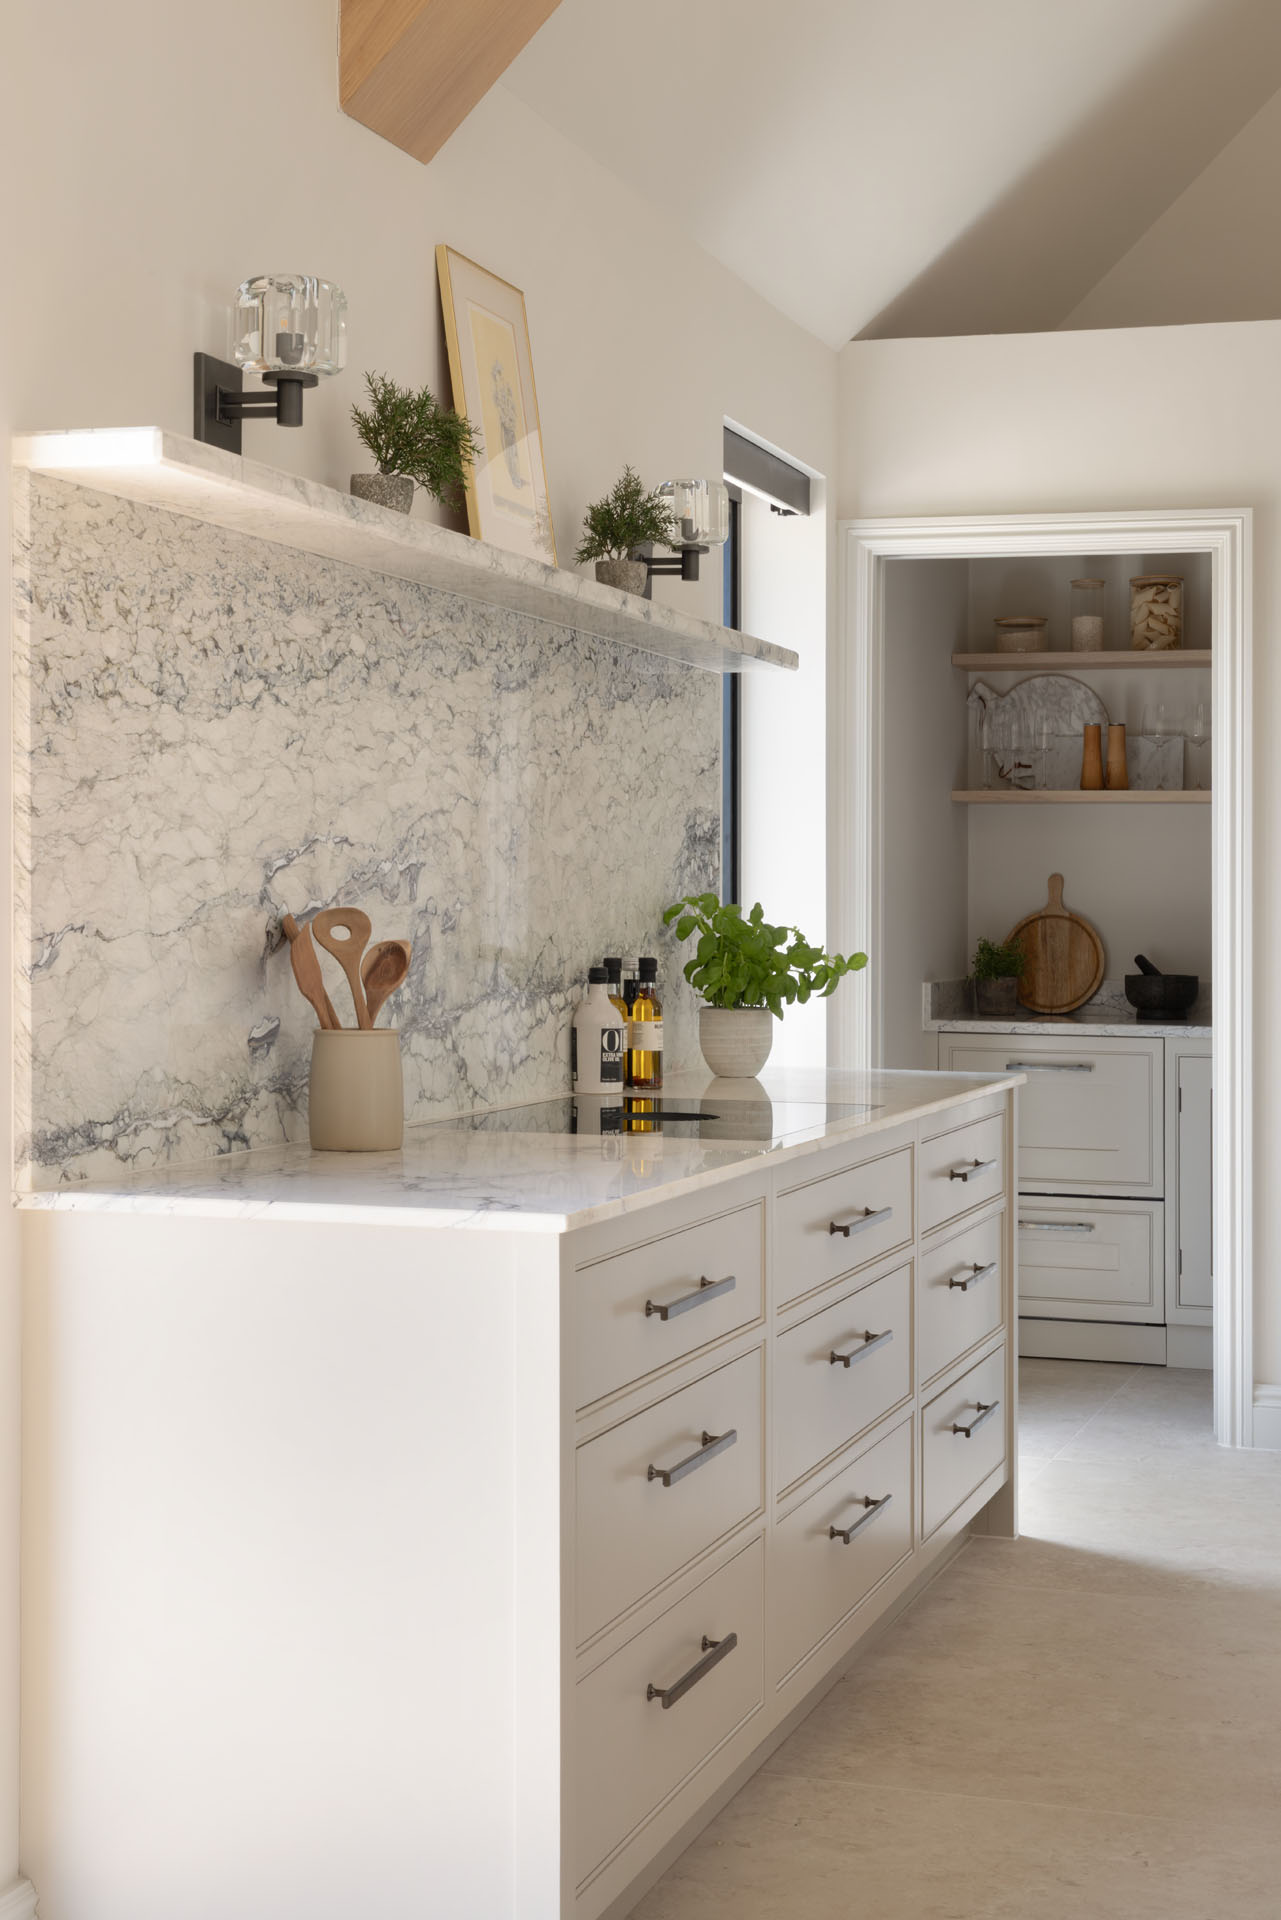
Bora M Pure Induction Hob & Extraction
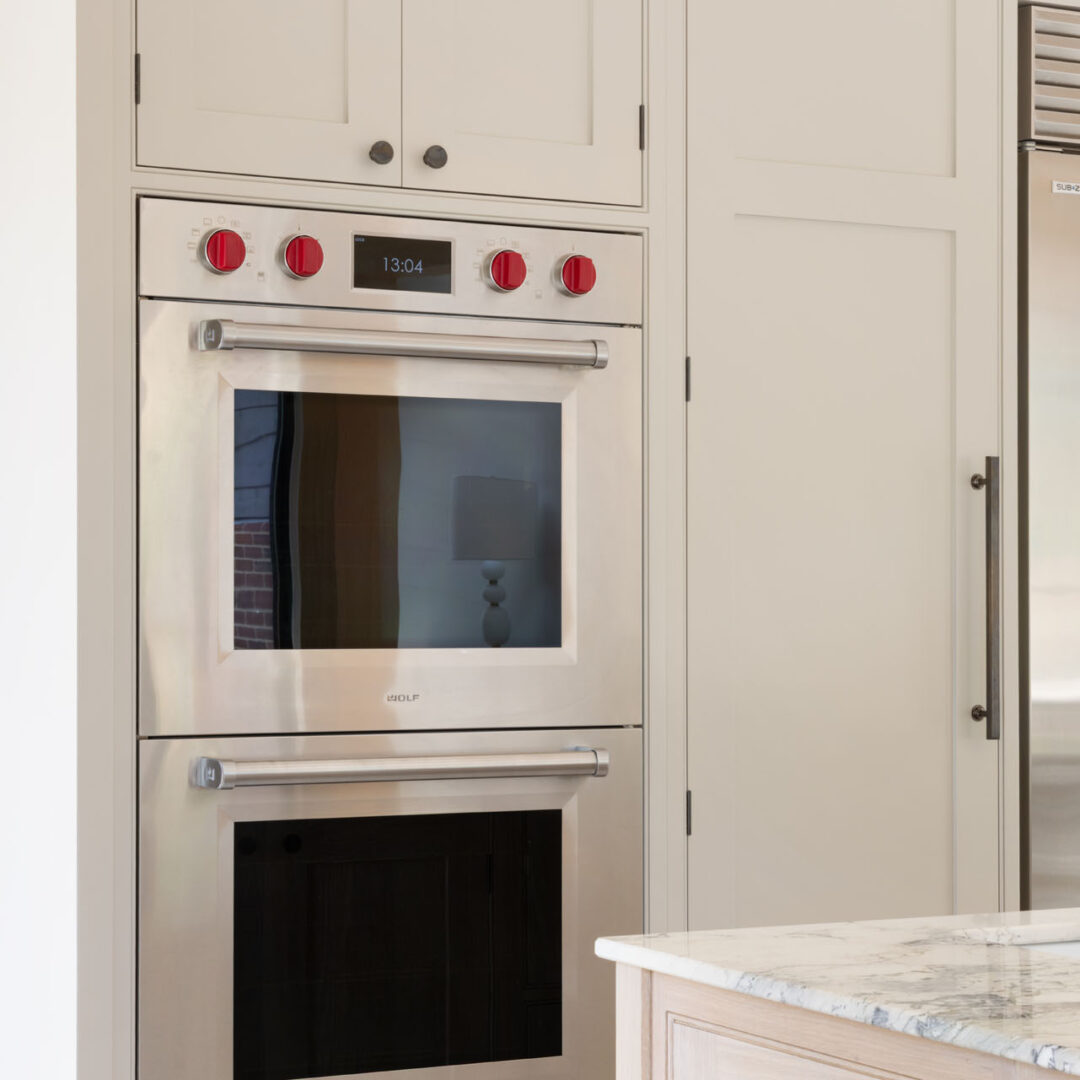
Sub Zero 914mm Classic Over & Under Refridgerator/Freezer – Stainless Steel
Sub Zero 762mm Classic Wine Storage – Stainless Steel
Wolf 762mm M Series Professional Double Oven
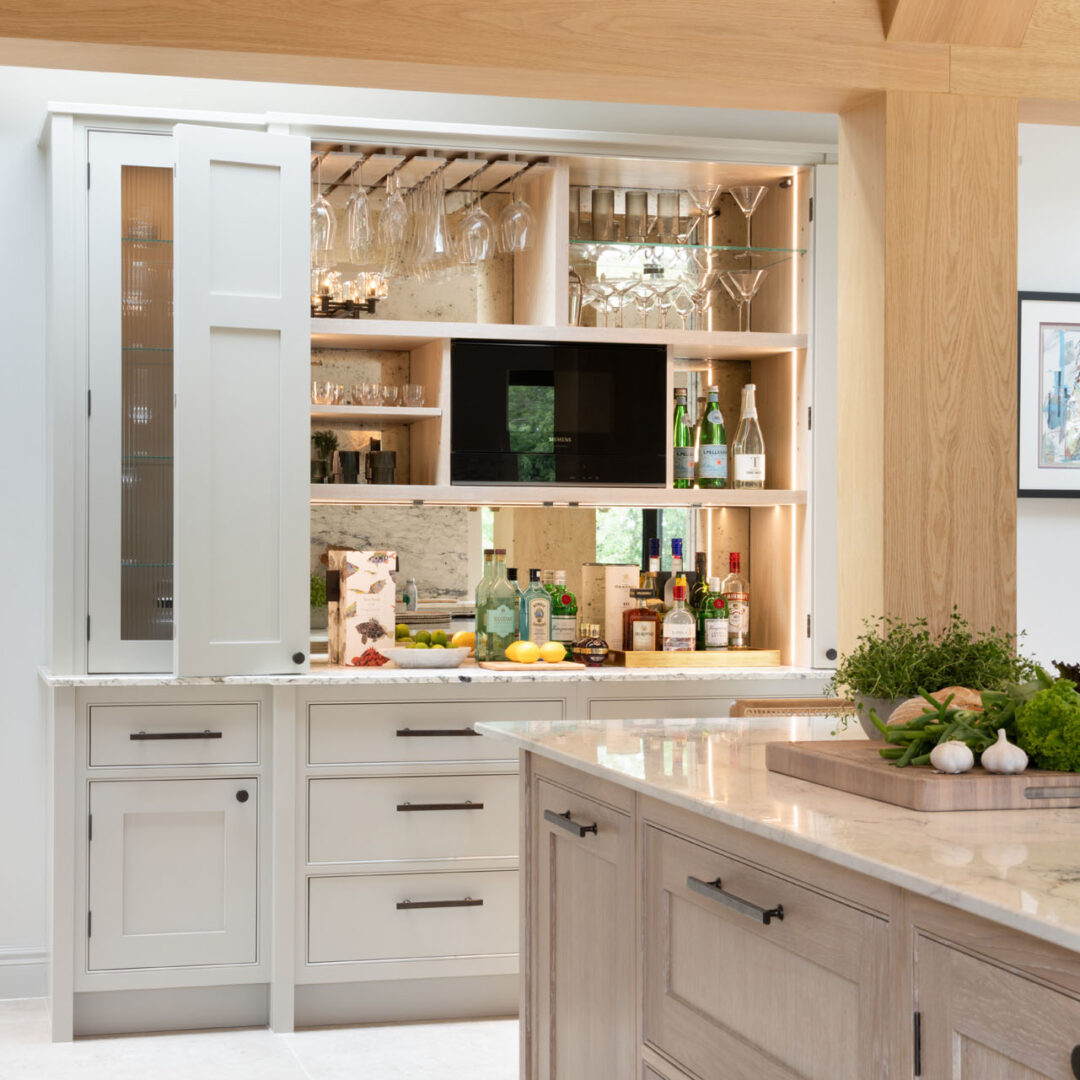
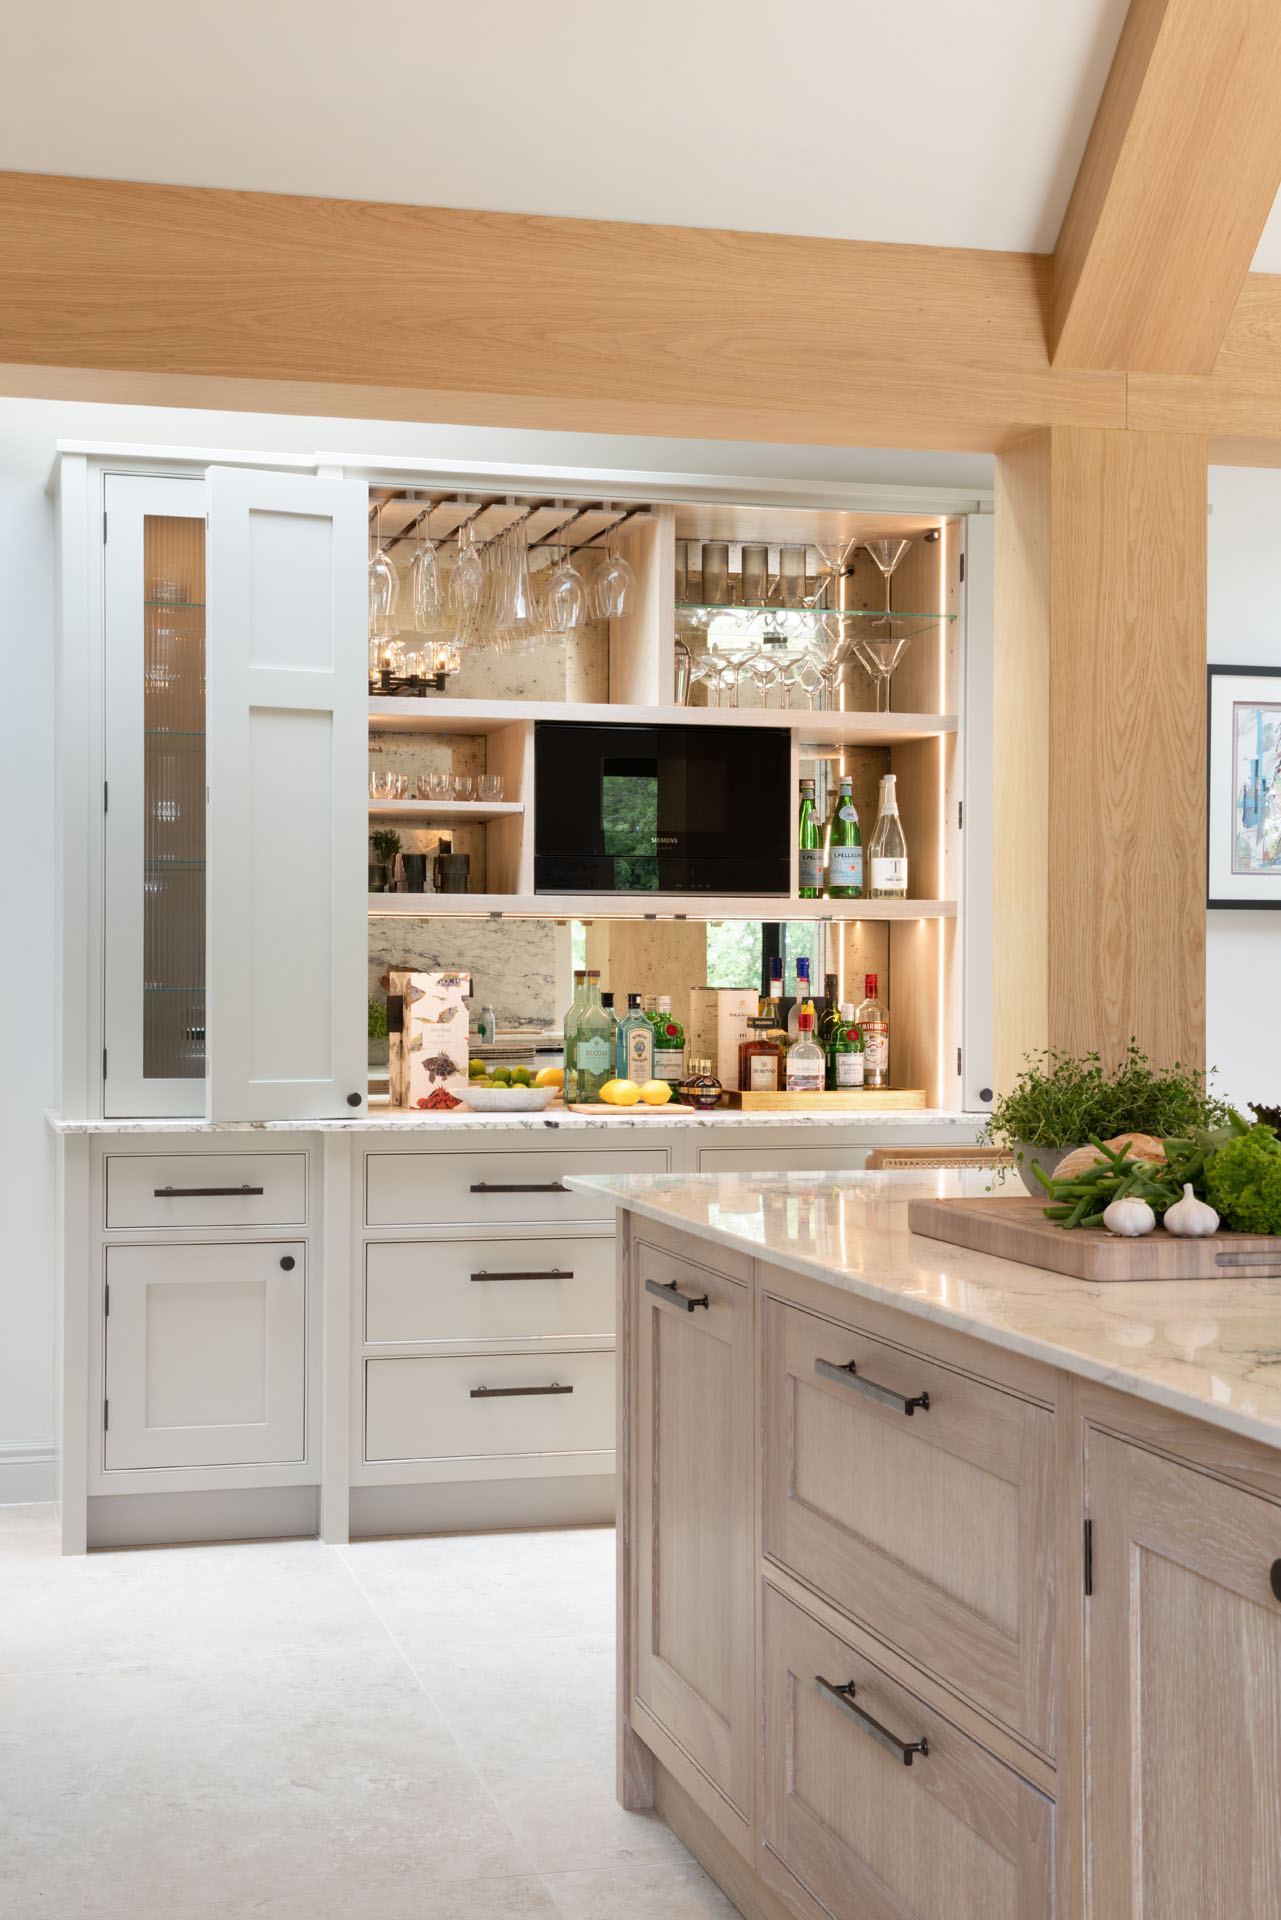
Siemens StudioLine Built-In Microwave
Worktops, Splashback & Floating Shelf: 20mm Natural Marble
Mirror: Hand Silvered Antiqued Silver Mirror – Vintage Finish (in the drinks dresser cabinets)
Additional Kitchen Design Features:
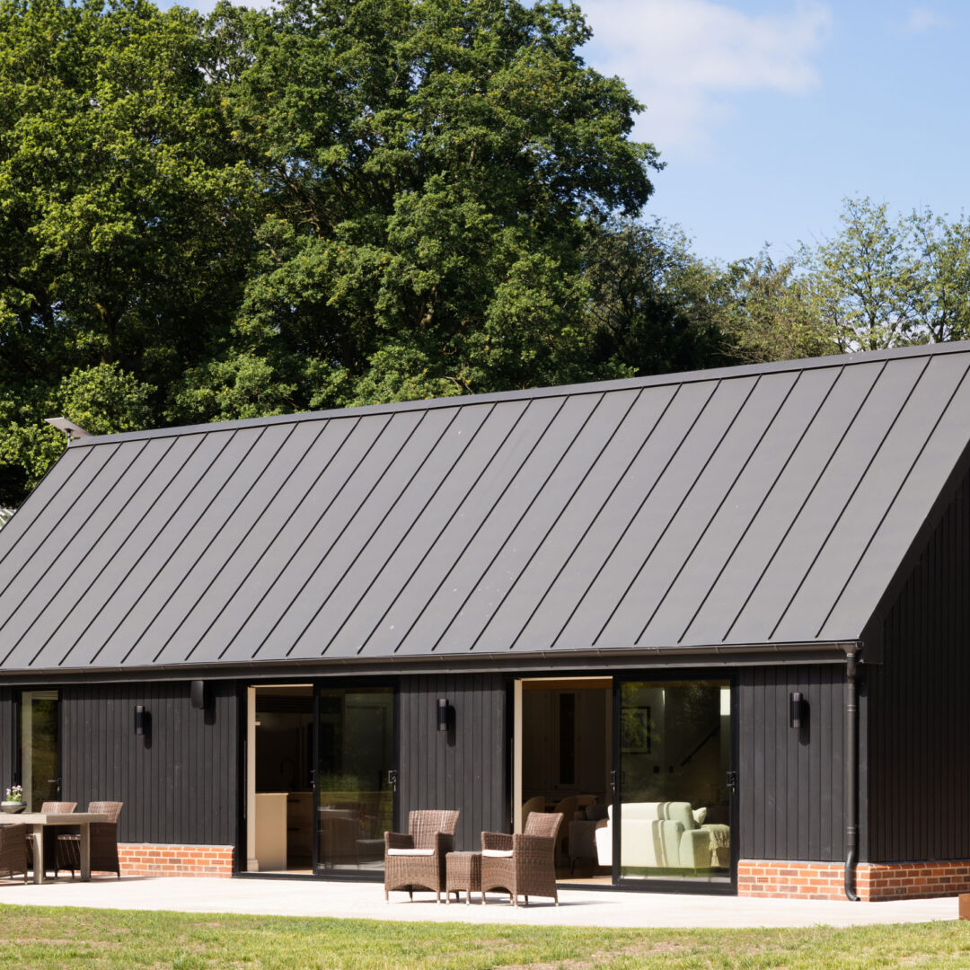
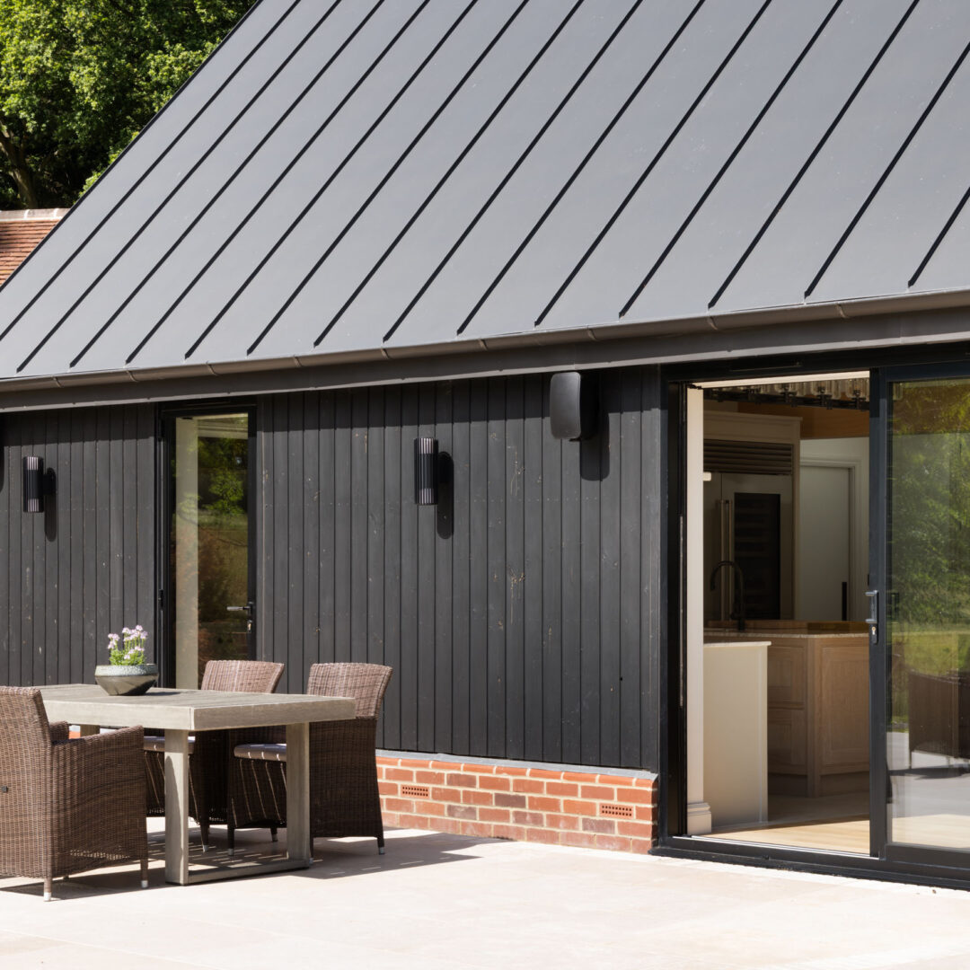
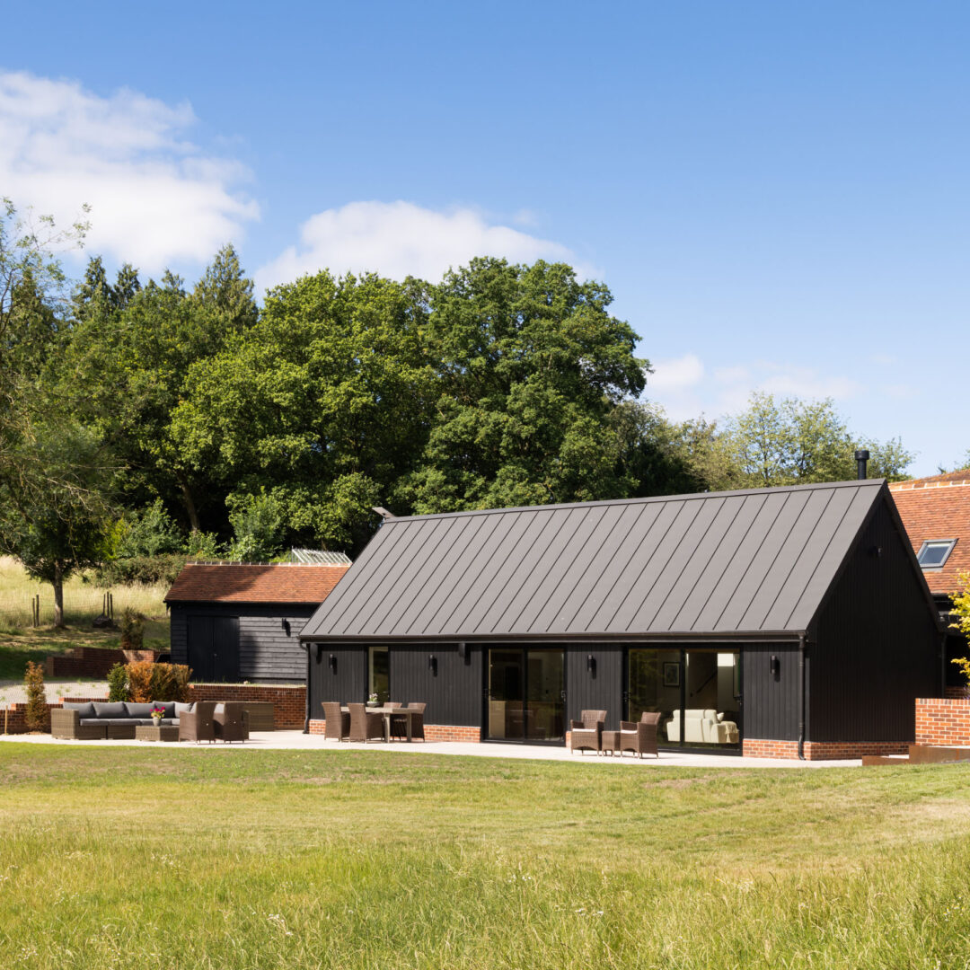
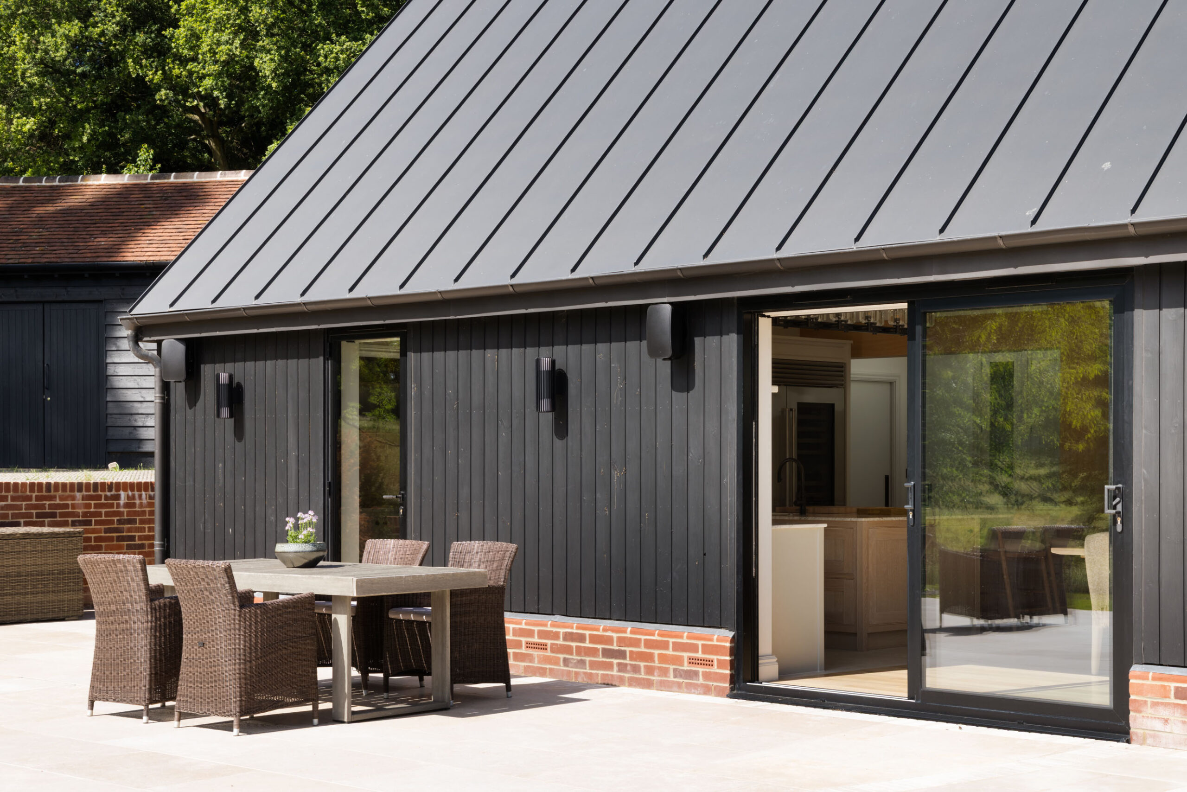
New build barn, open plan living
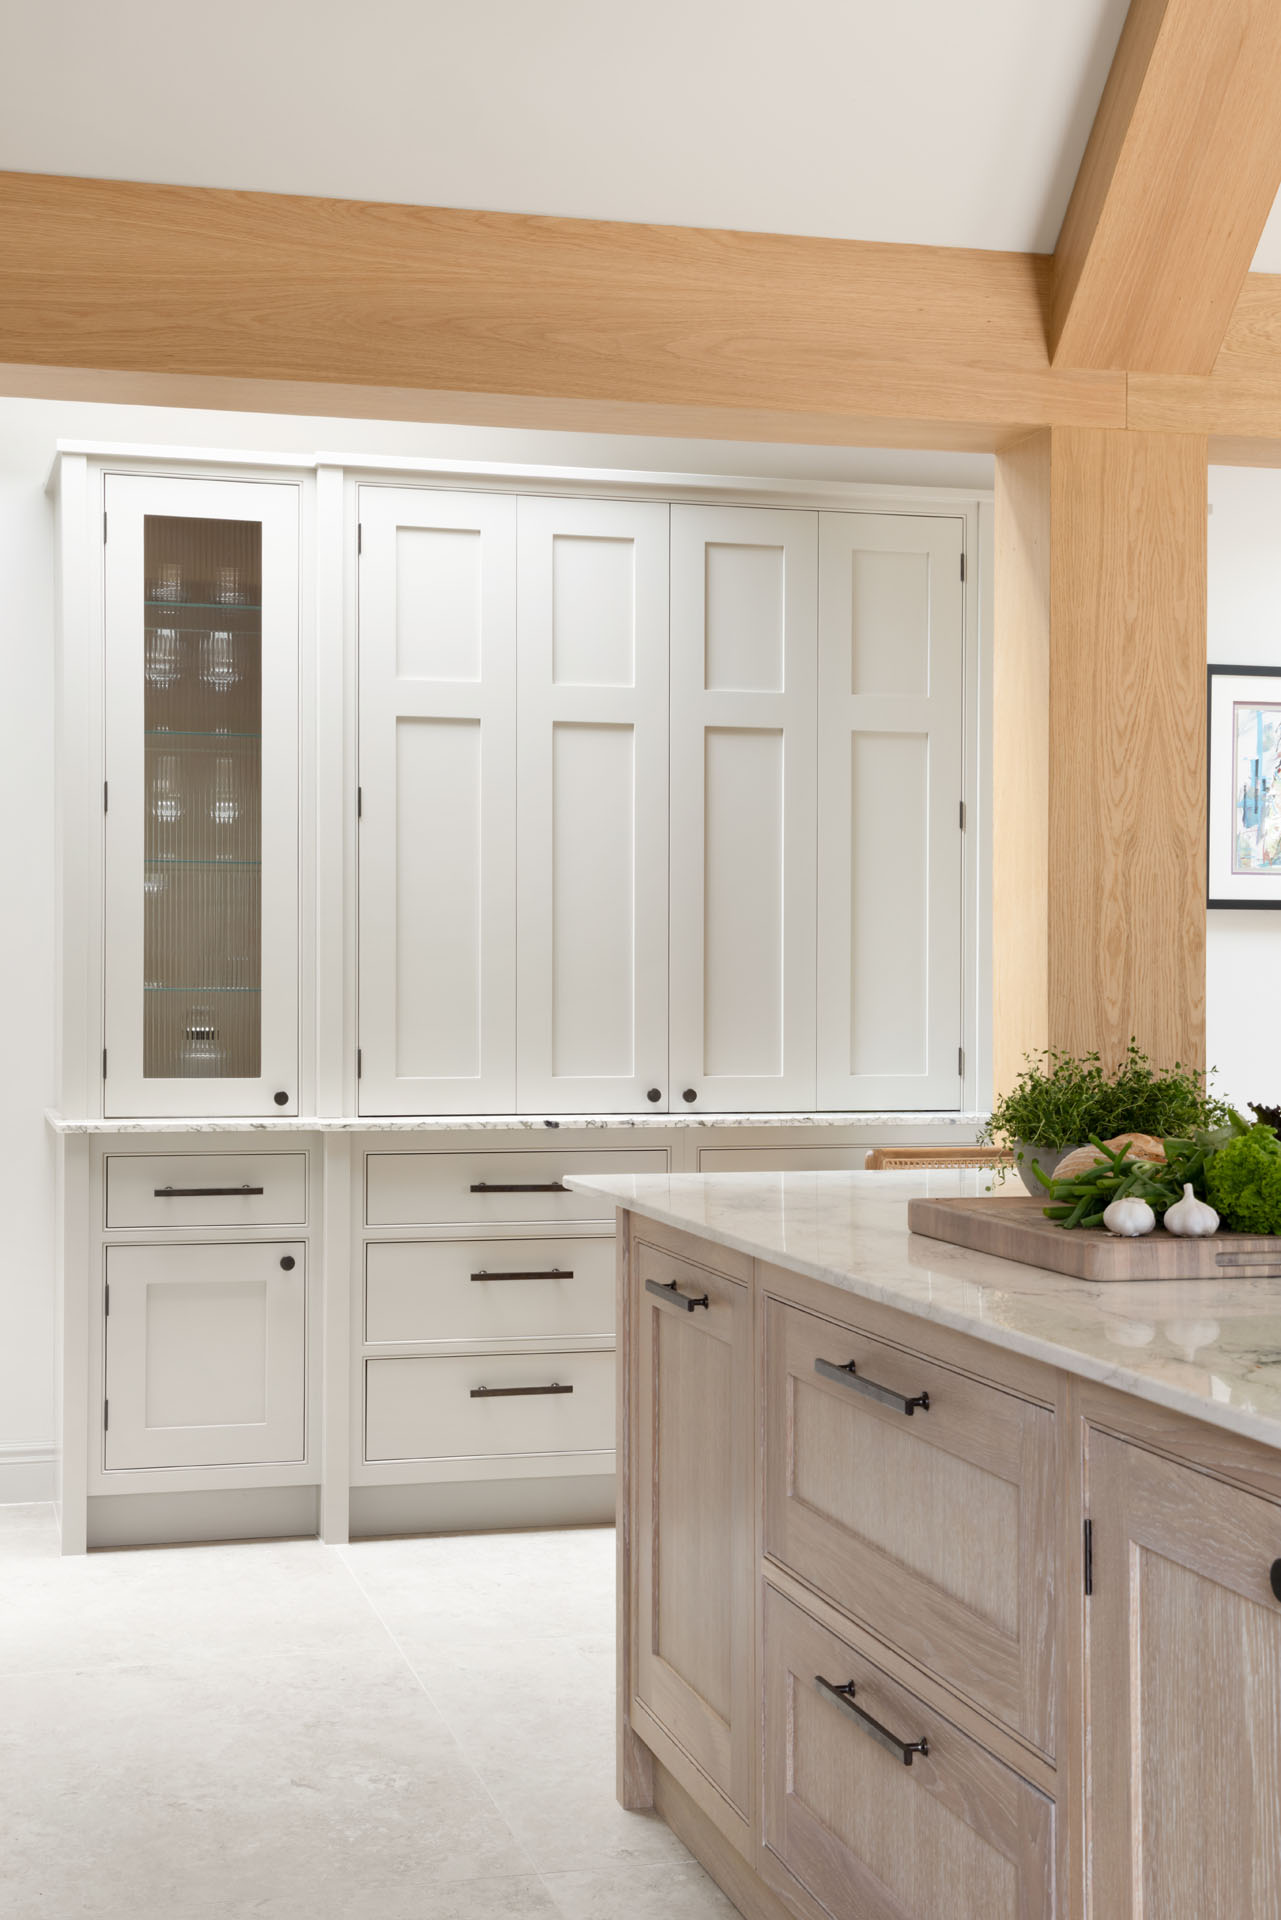
The drinks unit has combination of solid & glazed doors, integrated strip lighting.
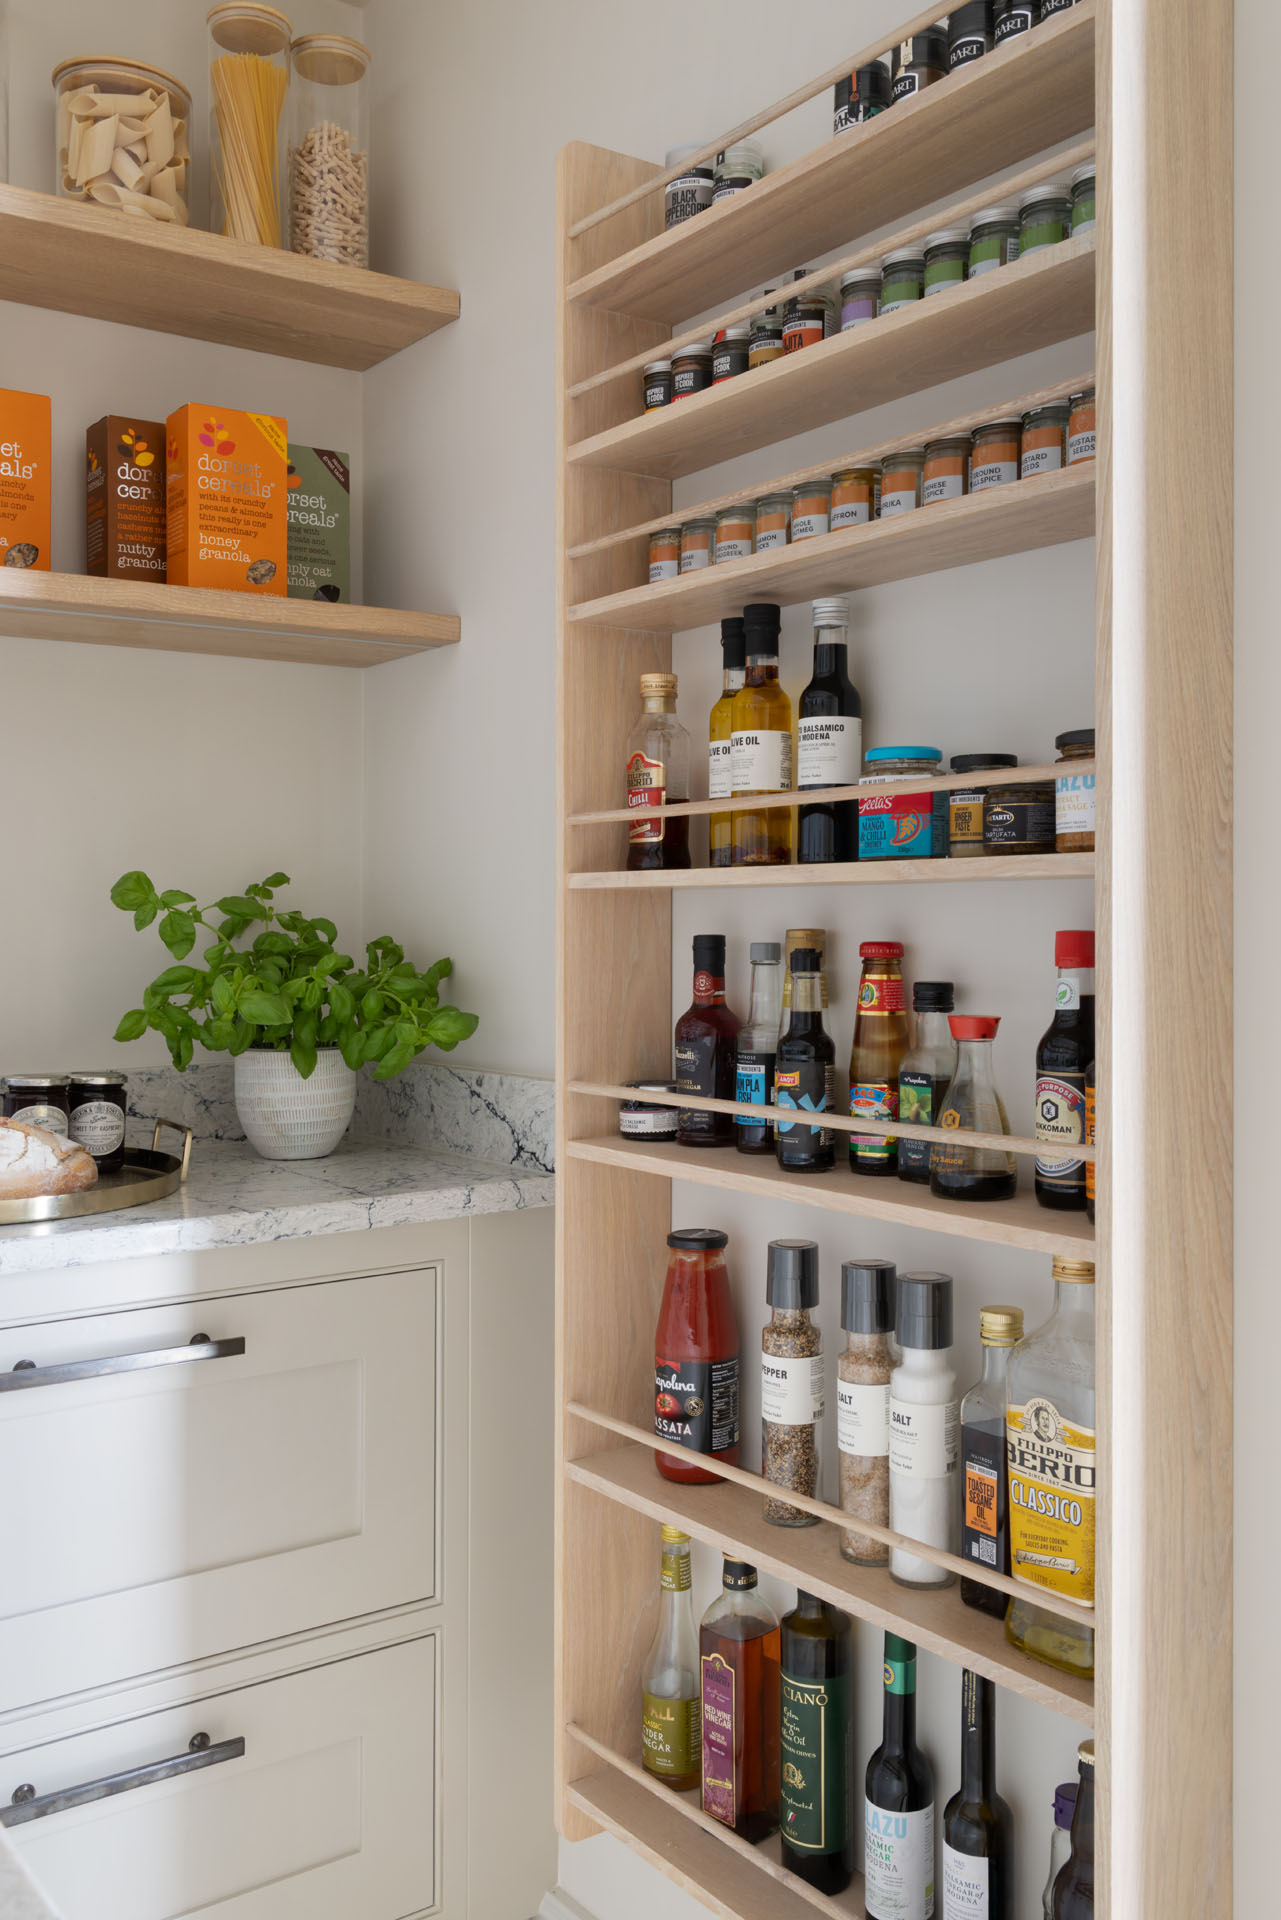
Single door food pantry with internal drawers & oak spice door rack
Walk-In Pantry Design Notes
Cabinetry Style: PF In-Frame Cockbead Shaker
Cabinetry Colour: Little Greene – Slaked Lime Dark
Handles: Armac Martin Rotunda Range – Dark Bronze
Appliance: Fisher & Paykel DishDrawer Double Dishwasher
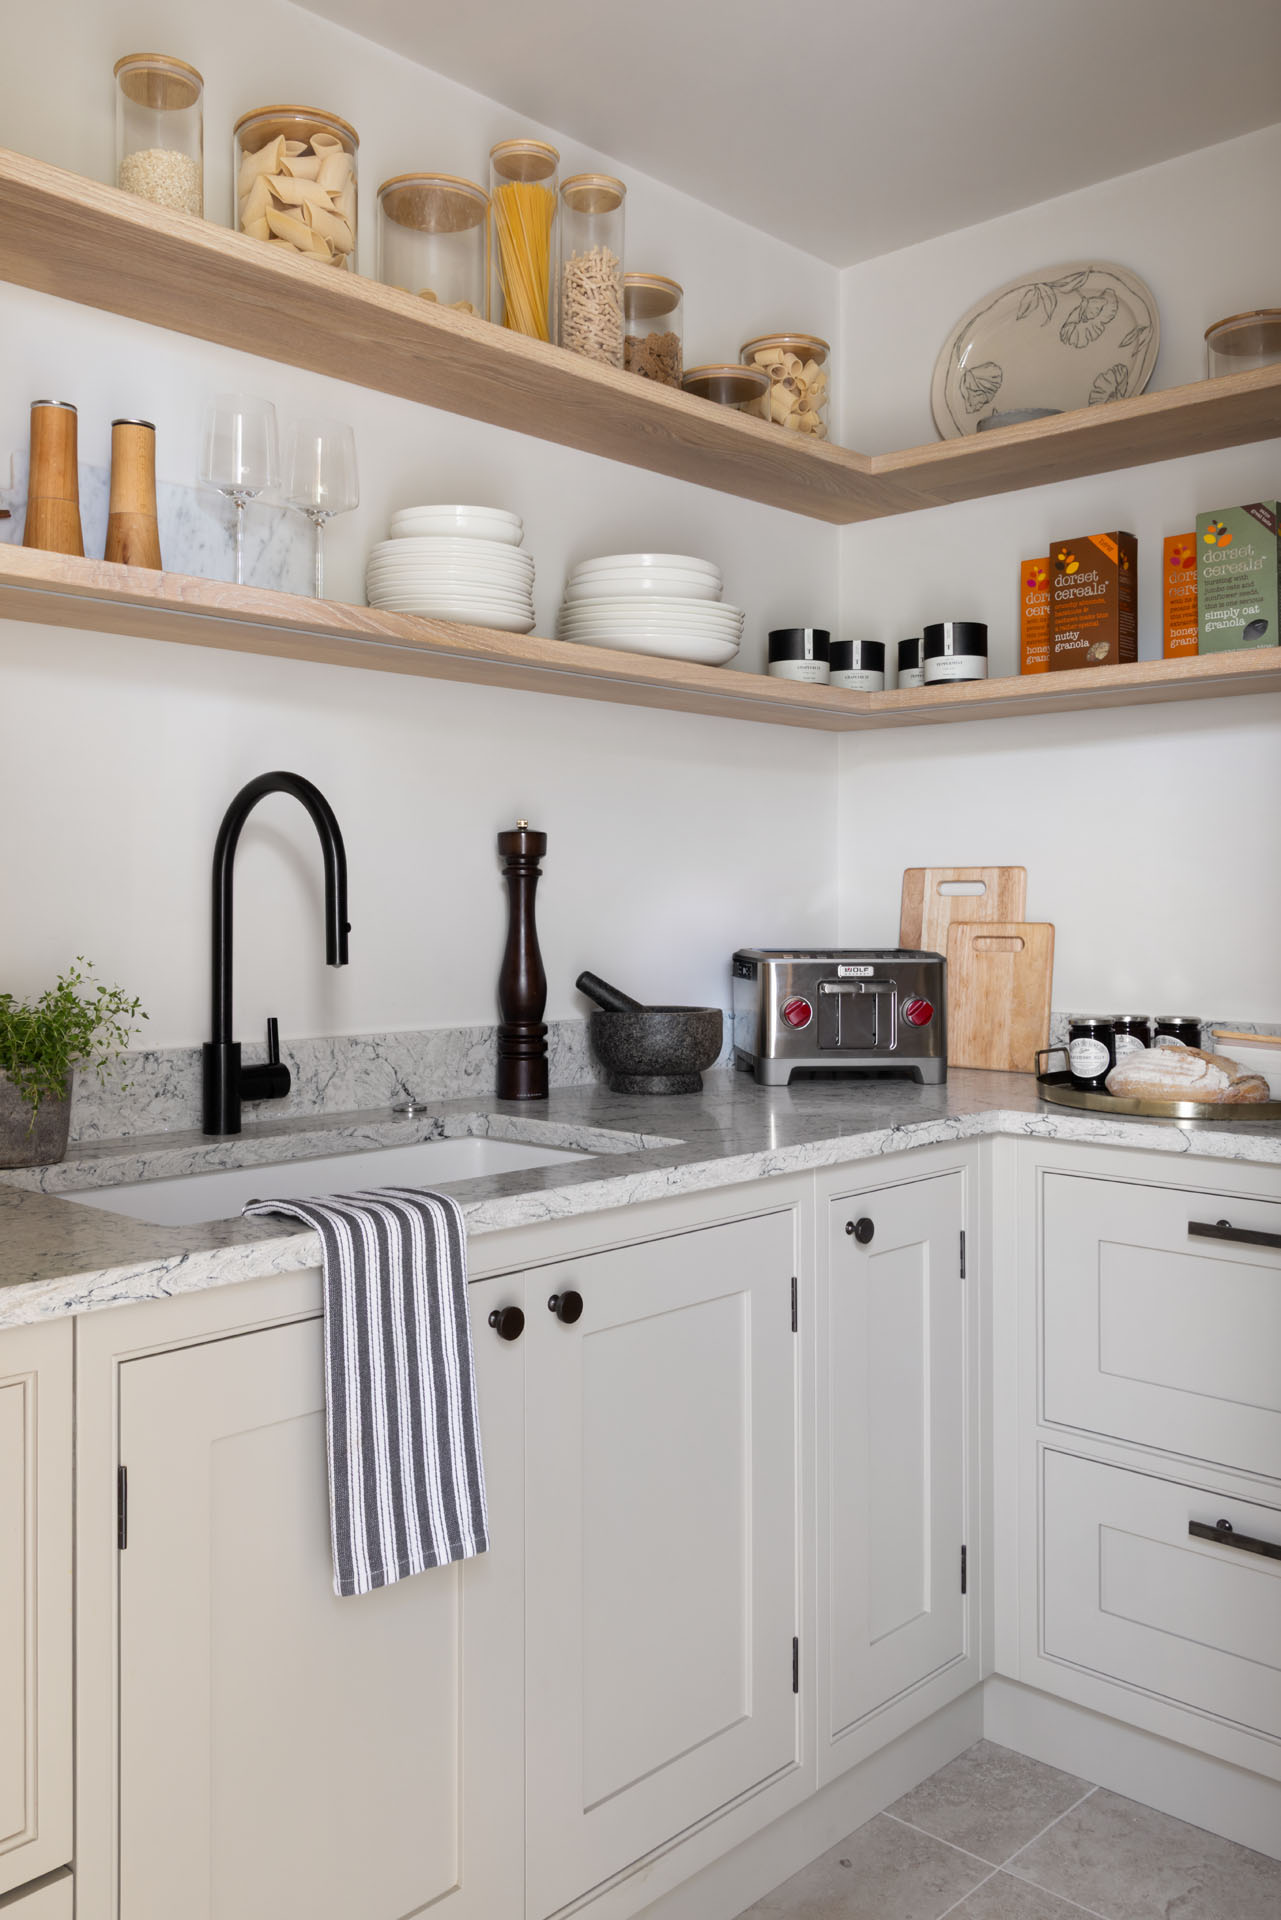
Tap: Franke Eos Neo Pull-Down Spray Single Lever Tap – Industrial Black
Sink: Caple Cheshire Ceramic Undermount
Waste Disposal: Caple Waste Disposal Unit
Worktops: 30mm Natural Marble
Additional Pantry Features: White Washed Oak Wall Mounted Spice Rack and Integrated Strip Lighting to Floating White Washed Oak Shelves
Designer
Talisa James
Photographer
Paul Craig
Project Description
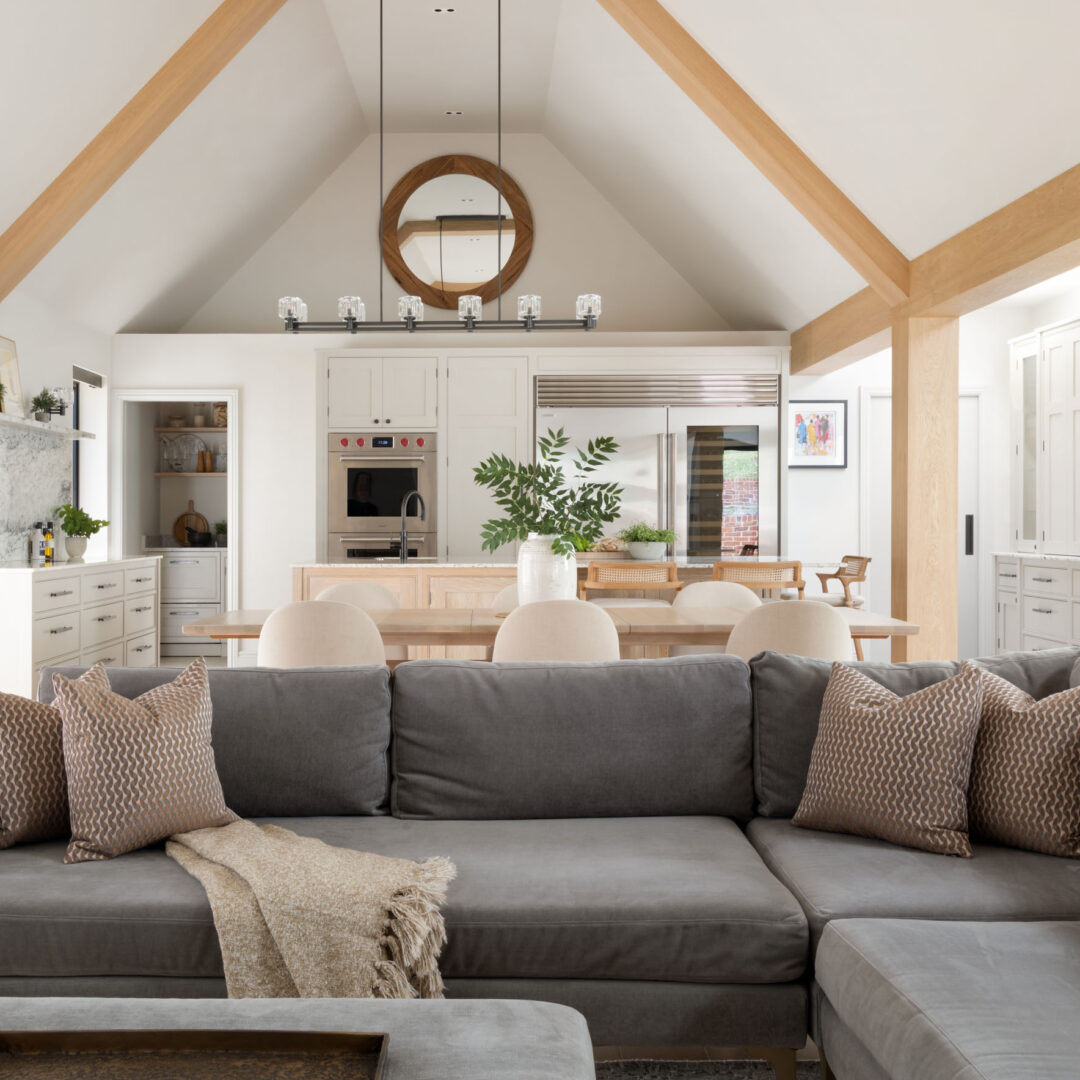
In Preston, Hertfordshire, we were commissioned to create a professional luxury sanctuary for our client that would fit perfectly with the high vaulted ceilings and open-plan space of their new-build barn. The brief asked as much of the setting as it did of the joinery: a kitchen that acts with calm confidence beneath a soaring roofline, while still feeling warm and liveable.
Preston is one of Hertfordshire’s quieter treasures, a small, historic village tucked into the countryside. It’s the kind of place our client chose to build in beautiful surroundings where the views and open skies draw gently in through every window.
The cabinetry is our In-Frame Shaker with a beaded frame, being the natural choice for this home. It’s a style with real quiet confidence: the In-Frame construction gives the cabinetry its architectural precision, while the delicate bead detail adds a softer, more traditional rhythm that suits a barn setting beautifully.
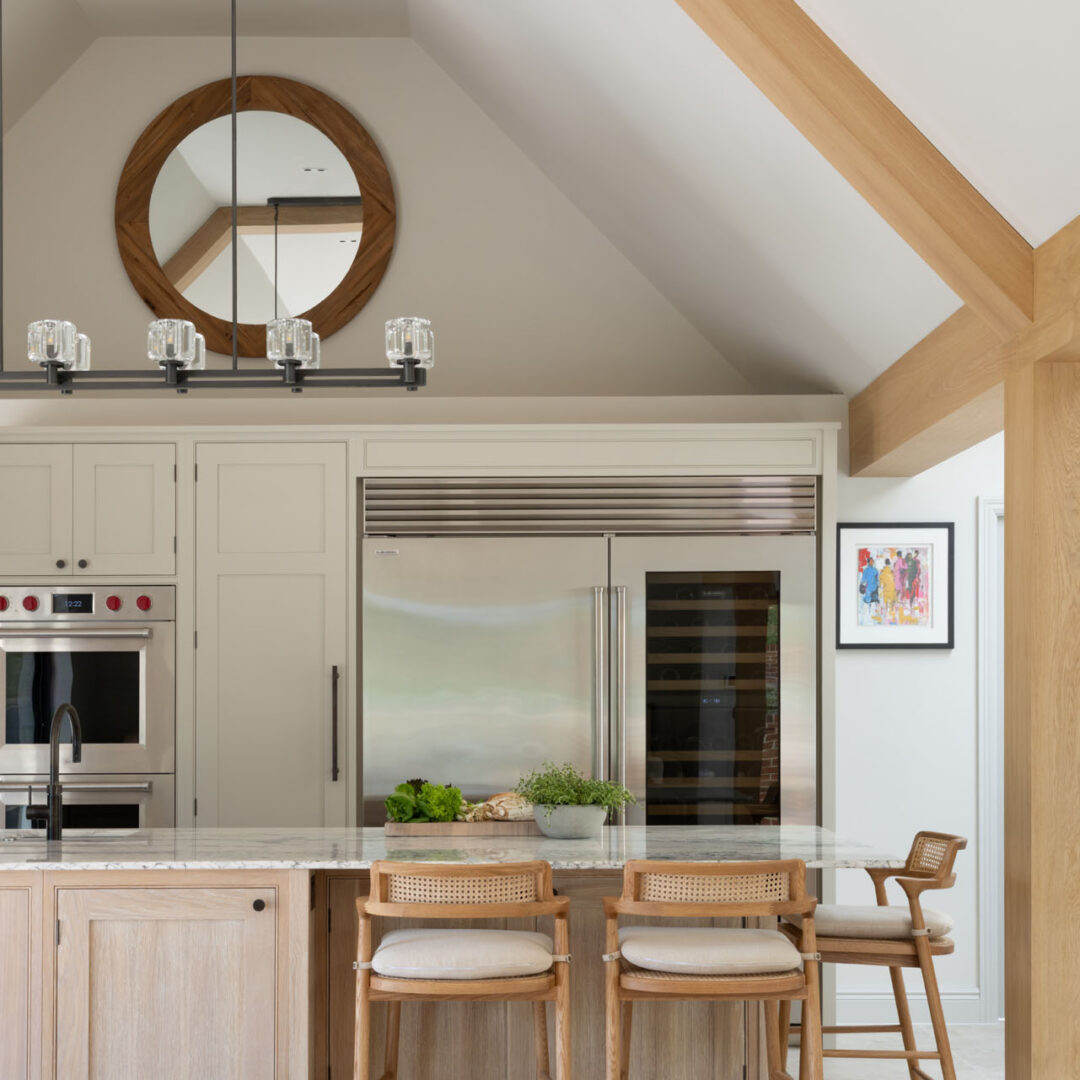
With a palette like this one, the two-tone scheme has been chosen to work with the light and the volume of the space. The main run of cabinetry is hand-painted in Little Green’s Slaked Lime Dark, a deep, characterful tone that grounds the room and gives it real presence against the pale walls and soaring ceiling. The island then steps into a warmer look, crafted in solid oak with a whitewash finish letting the grain of the timber come gently through. This pairing feels naturally at home in a barn.
The layout takes full advantage of the open-plan space. Rather than crowding the cabinetry into one wall, each piece of furniture is treated almost as its own considered element, separate across the room and given the space to breathe. Furniture on either side of the room houses the different functions that make up the working kitchen. At the heart of it all sits the central island, perfectly placed for socialising in the bright and airy space, the natural gathering point where cooking, conversation and everyday life all quietly meet.
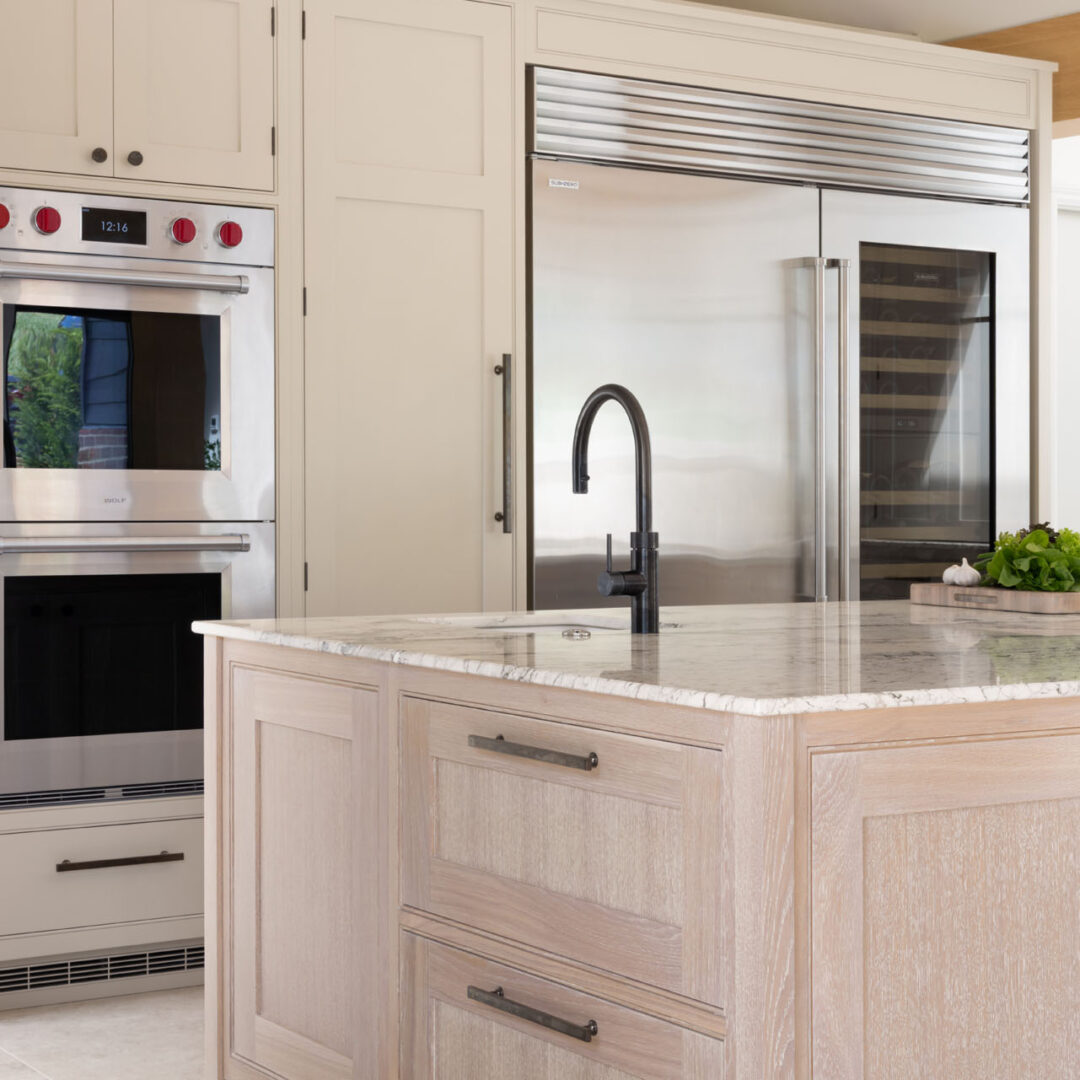
Taking the professional side of the kitchen brief is where the high-performance line-up matches our client’s ambitions. The heart of it belongs to Sub-Zero and Wolf: a beautifully composed pairing of brands that have built their reputation on doing the serious work quietly, elegantly and to the highest possible standard. Their classic over-and-under refrigerator and freezer takes pride of place in the cabinetry run, finished in the iconic stainless steel. Alongside it, a Sub-Zero classic wine storage cabinet gives a temperature-controlled appliance for when the evening calls. The cooking side is complete with the Wolf professional double oven, and a Bore Pure induction hob and extractor.
Set into the island, the sink brings another quiet moment of professional detailing to the room. A Caple ceramic undermount sits neatly beneath the worktop, paired with a Quooker Flex tap in gunmetal stepping confidently forward.
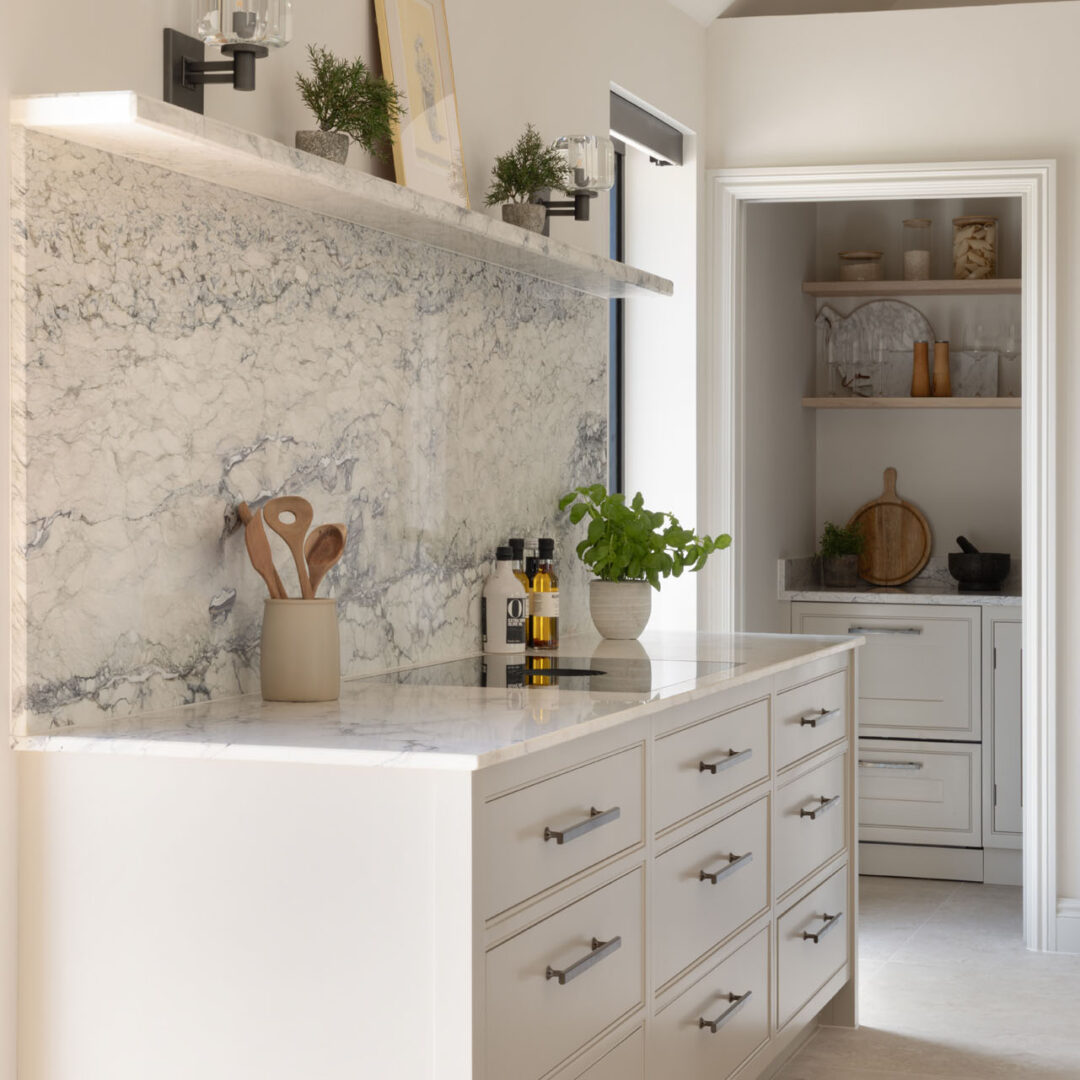
Completing the whole look are the natural marble worktops, splashback and floating shelf with Armac Martin dark bronze handles as the jewellery on the cabinets.
Amongst the room’s most considered pieces of storage is the drinks dresser, a piece of furniture designed to feel as much a part of the barn’s character as anything else. Combining solid and glazed doors, it strikes a beautiful balance between reveal and conceal. Integrated strip lighting brings the whole dresser to life, and a silvered antique mirror backdrop reflects that light into the room, doubling its warmth and adding real depth to the display.
The Walk-In Pantry
Set discreetly behind the main run of cabinetry, the walk-in pantry reveals itself through a false wall that reads as an entirely natural part of the new-build barn’s architecture.
Inside, the same furniture and detailing carry through, so the pantry never feels like a separate afterthought. The In-Frame beaded Shaker cabinetry continues around the walls; the natural palette flows on from the main kitchen, and the natural marble ties the two spaces together.
The detailing is where the pantry really earns its character. A whitewashed oak wall-mounted spice rack sits within each reach, its pale timber picking up the finish of the island in the main kitchen and threading a quiet line of continuity through from one space to the next. Alongside it, whitewashed floating shelves run along the walls, giving the everyday essentials somewhere considered to sit. We added integrated LED lighting to highlight the shelves and the work surface below, casting a warm, gentle glow across the smallest ritual.
Set within the run is a Fisher & Paykel DishDrawer double dishwasher, and set into the worktop, a Caple Cheshire ceramic undermount sink brings a soft, traditional note paired with a Franke pull-down spray tap in industrial black.
Together, both these rooms make for a home that lives up to its setting: a kitchen made for cooking, a pantry made for hosting, and a barn that finally feels every bit the sanctuary it was always meant to be.
Photographer: Paul Craig
https://www.pcraig.co.uk/
See other parts of the project in more detail: