


The kitchen has to work very hard indeed as it may have to serve a three-generation household that’s designed for children, young adults, parents and grandparents. When designing a kitchen you need to factor in everyone’s individual needs.
The pandemic has had a huge impact on living arrangements and being near family. A third of UK households (9 million) are multi-generational, most of which have adult children living with parents or older relatives. We are also staying in more and demanding more space in our hub of homes.
In this blog, we look at the key aspects that will help to design a bespoke handmade kitchen that is suitable for everyone. The kitchen is no longer just a place for preparing meals, but a multi-functional room that meets the needs of busy family life.

Make it as multi-functional as can be
Creating a kitchen for different generations can take a lot of planning because there are some questions you need to ask yourself that will help you determine the true use of the room. Who will be using the room? What are the main purposes of the space? Do you work from home or need a dedicated space for the children to do their homework? Will you all eat together as a family? Are you looking to design an open-plan space that will double up as a living room?
Another kitchen design to look at is the ‘work triangle’. This is often seen as one of the main functions of a multi-functional kitchen with the three fundamental tasks (sink, fridge and hob) connecting in a triangular shape.
Bespoke kitchens from Planet Furniture are designed in a way that they will give the best overall function in the room. Your heart of the home will be filled with love and a multi-functional style that can be enjoyed by the whole family.

Working out the layout with the position of certain elements
When designing the kitchen you want to position certain elements in a way where other household members feel connected. We would suggest locating the hob on an island or peninsula so the cook connects to what’s happening in the rest of the space, engaging with guests sitting at the table and keeping an eye on the children playing in the garden. Tip – making sure the children cannot reach the pans from the other side of the island.
Concentrating on eye contact when it comes to designing the kitchen, can immediately open up to multi-functional use. Creating an open-plan space with a natural flow, restricting passage through certain areas for safety.
Illuminate each area of the kitchen with natural light and layers of lighting to plan the areas where the family spends most of the time.

Where to take a seat
If your space allows it, have a few seating options where you have something for every occasion. Family life is busy from day to day so it can be hard to get the whole family together for each mealtime. Design seating at the breakfast bar or on the kitchen island to grab a quick bite to eat or keep an eye on the children playing while preparing a meal.
Opt for a more formal dining table if you want the family to sit all together. This also doubles up as a place to host dinner parties and entertain family and friends in comfort. If you do have limited space, think about an informal dining space such as a banquette where this can be attached to the island or in a nook – a fantastic space-saving solution.

Functional flooring
The durability of the flooring is so important, it will get a lot of bashing, footfall and movement as it is the most used room in the home.
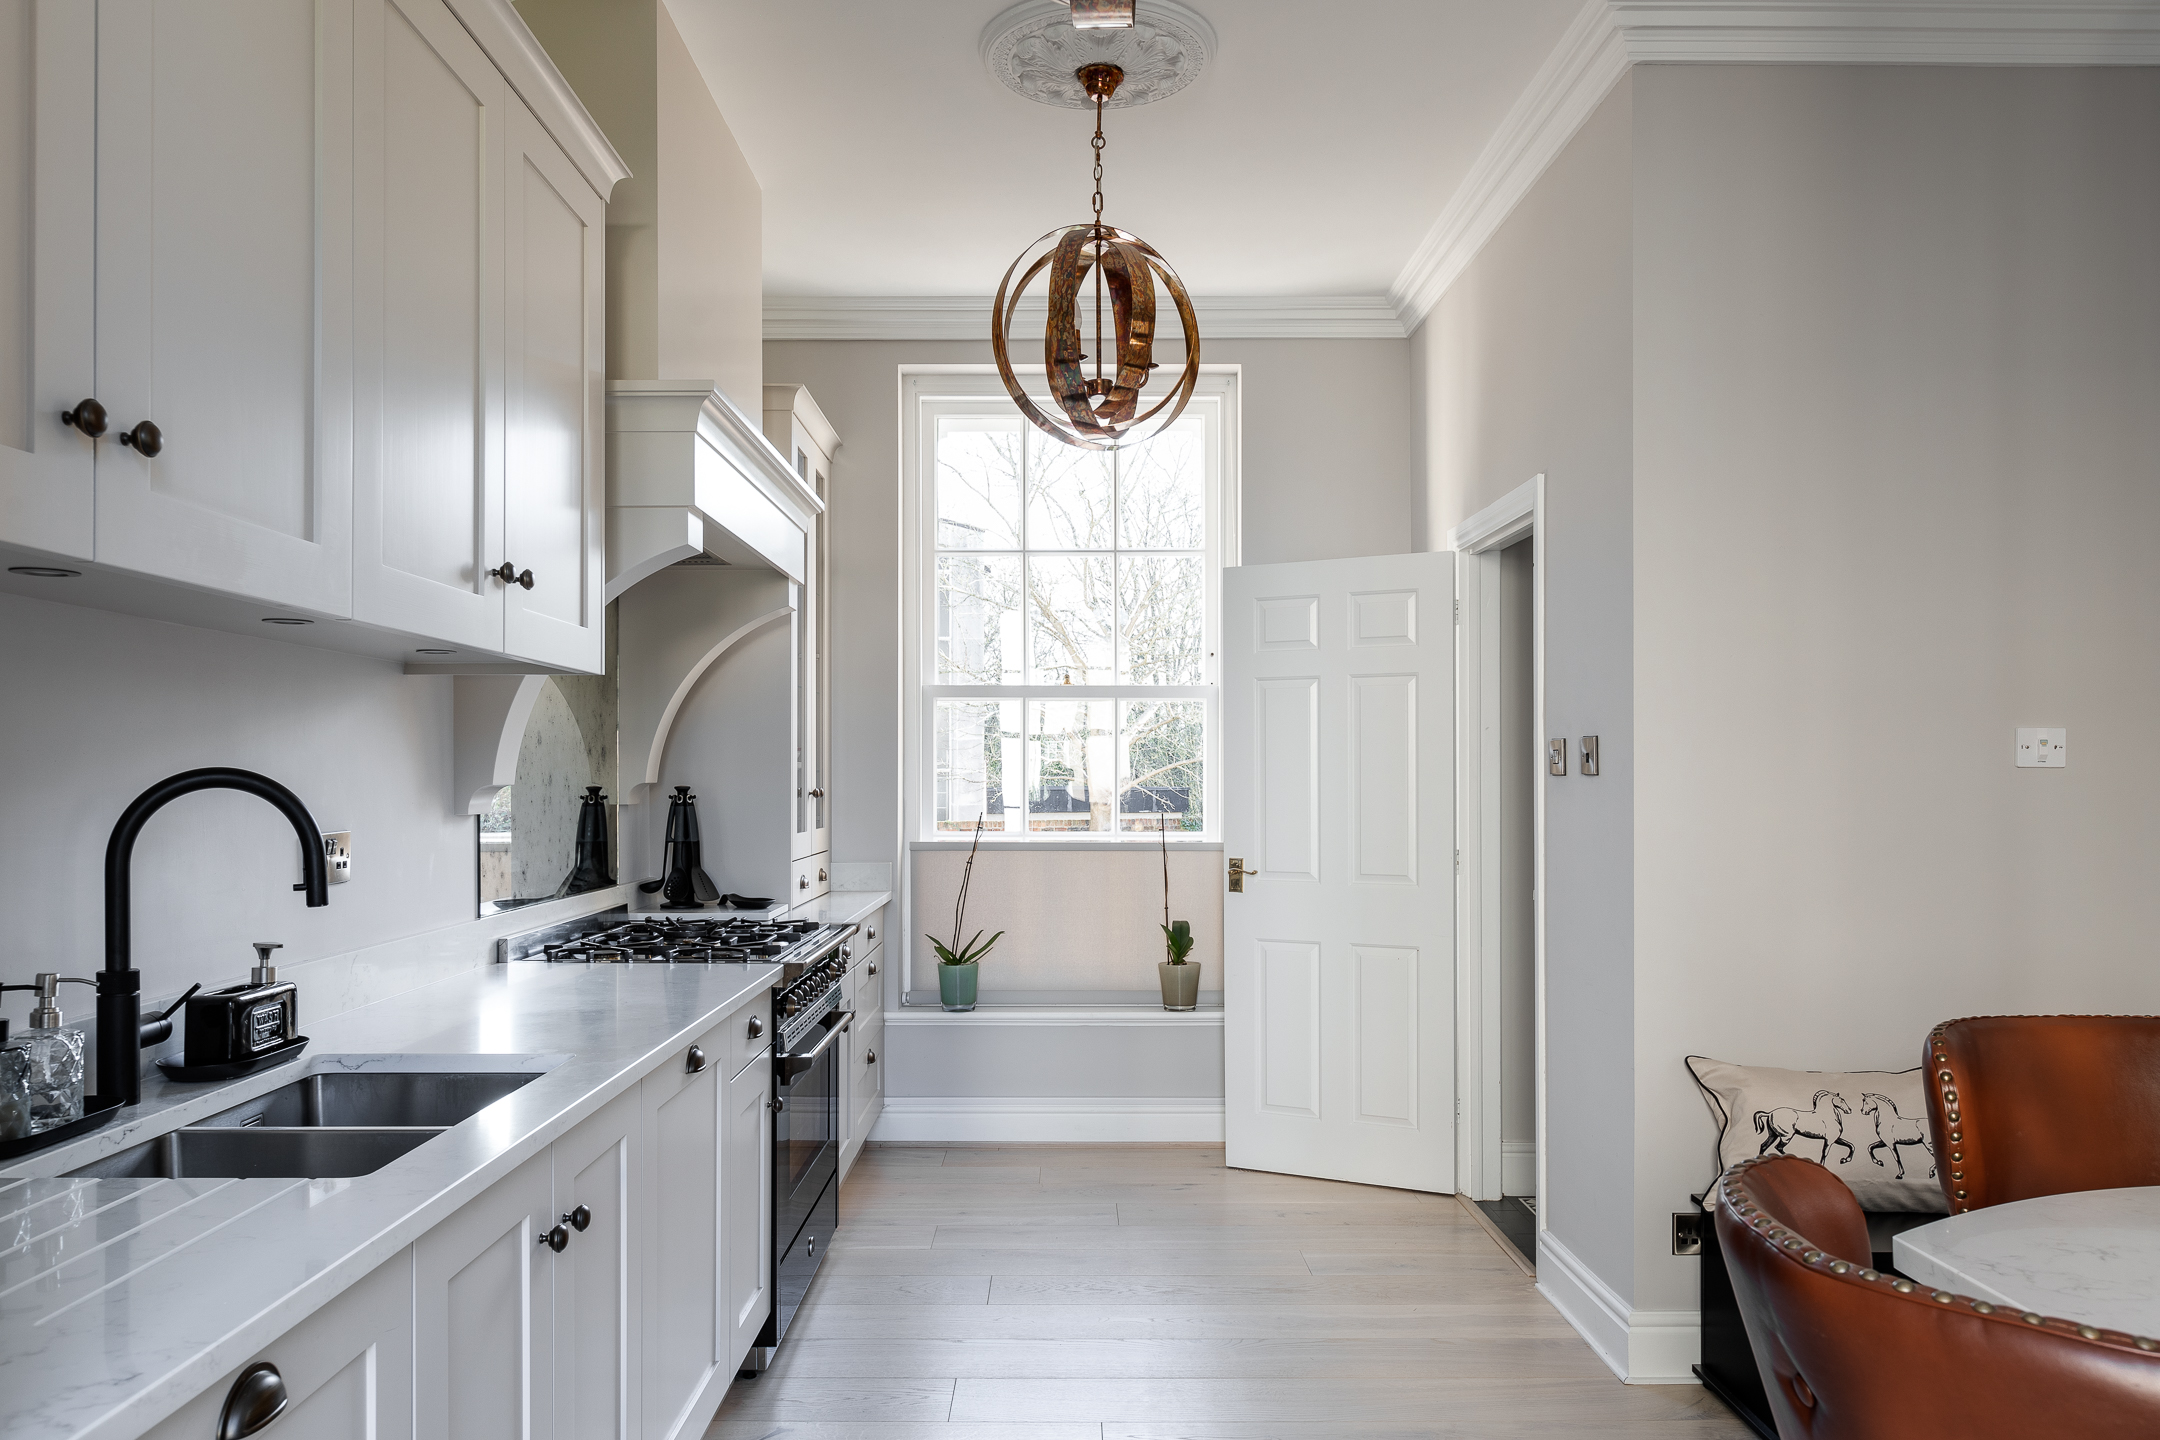
Perfect heights for the surfaces
After you have chosen the worktops, think about varying the height of them in different zones of the kitchen. Design them around the whole family that everyone can use. Consider the height of the person who will be mostly doing the cooking and set a suitable height.
Opt for lower worktops that make it easier for budding young chefs to get involved, or raise the height of the floor cabinetry and work surfaces for taller family members.
Key point to take note of – if you have an island don’t have it too low, as you might not be able to tuck a baby’s highchair underneath, so opting for a higher breakfast bar could be a better option.

Tech appliances
As each year goes past, more and more appliances with the latest technology are seen on the high street and online. It is always a good idea to size up on appliances when catering for a big family. Plan for what your family will need in the future and not just for now.
We are proud to work with…
- Miele
- Siemens Studio Line
- Neff
- Fisher & Paykel
- Lacanche
- AGA
- Steel Cucine

Storage solutions
When your house is full of people, you will soon learn that you need extra storage space for extra food, stock and store the clutter of everyday life. There is no such thing as too much storage. We will work with you and your home to utilize every corner of the space available.
It is so important to get the balance right with it comes to designing the kitchen storage. If poorly designed with too many floor or wall cupboards, this can actually make the kitchen look smaller. Floor-to-ceiling cabinetry has been a popular choice in recent design trends and our projects, making use of the available space and promoting natural light in the kitchen.
Breakfast and day pantries seem to be on the modern kitchen ‘wish list’, adding function and appeal to the space as well as extra storage for dry ingredients and decluttering the worktops.
Recent times have affected our working life and many people are working from home, so there has been a rise in the need for extra storage to store paperwork, stationery and equipment.

Are you ready to take that step and create a dream kitchen that’s perfect for you and each and every one of your family? Contact us today! Create the perfect kitchen layout for your space with our designers.


