

Take a step back through the centuries to a time when this remarkable Old Mill played a vital role in daily life, its origins dating as far back as the 1500s. Fast forward to today, and the beautiful building has been thoughtfully transformed into a luxury private home, where the original mill machinery remains proudly on display. The property is tucked away in a secluded setting, a true mini oasis of peace and calm, making you feel a world away from everyday life.
We were incredibly excited to be commissioned to breathe new life into the kitchen, carefully surrounding these historic features and exposed wooden beams with our British handcrafted furniture. Now reimagined as a bespoke kitchen designed for both cooking and socialising, the space reveals itself the moment you walk up the steps.
We now invite you to explore every detail and how the kitchen was pieced together to create such a wonderful space.

The Style – Interior & Exterior
Reimaging the old mill, our In-Frame Shaker style was chosen for its beauty and timeless appeal. It’s the first impression you see, a style perfectly suited to honour the rich heritage of the historic mill. Timeless and elegant, the design is enhanced with beautiful, ornate beading on the front panels, adding depth and texture. One of the most striking details can be found at the corners of the cabinetry, where delicately handcrafted, ornate moulded posts create a truly unique feature. Choosing such a bespoke addition to our in-frame design was a joy to build, allowing the cabinetry to sit confidently within such a characterful setting.
Designed across four distinct sections, the in-frame cabinetry proudly defines each corner of the space, while a central island anchors the room, balancing the layout for function and style.
Opening the cabinetry reveals a world of craftsmanship within. Each solid oak internal enriches every cupboard and drawer, bringing warmth, durability, and a tactile beauty that reflects our British-made heritage. The push-to-open drawers, deep pan drawers, cutlery and utensil inserts, and hand-dovetailed drawer boxes ensure longevity and everyday ease, and the glass-fronted wall cabinets add a lighter touch.
All in all, the exterior and interior craftsmanship perfectly balance heritage style with modern living.

The Colours
Three colours in one picture!
We added a modern layout to the kitchen with three carefully chosen colours. The palette consisted of two different blues and a white to bring more light to the space filled with many exposed wooden beams. It was our client’s vision to create a contrast against the colours with their favourite colour.
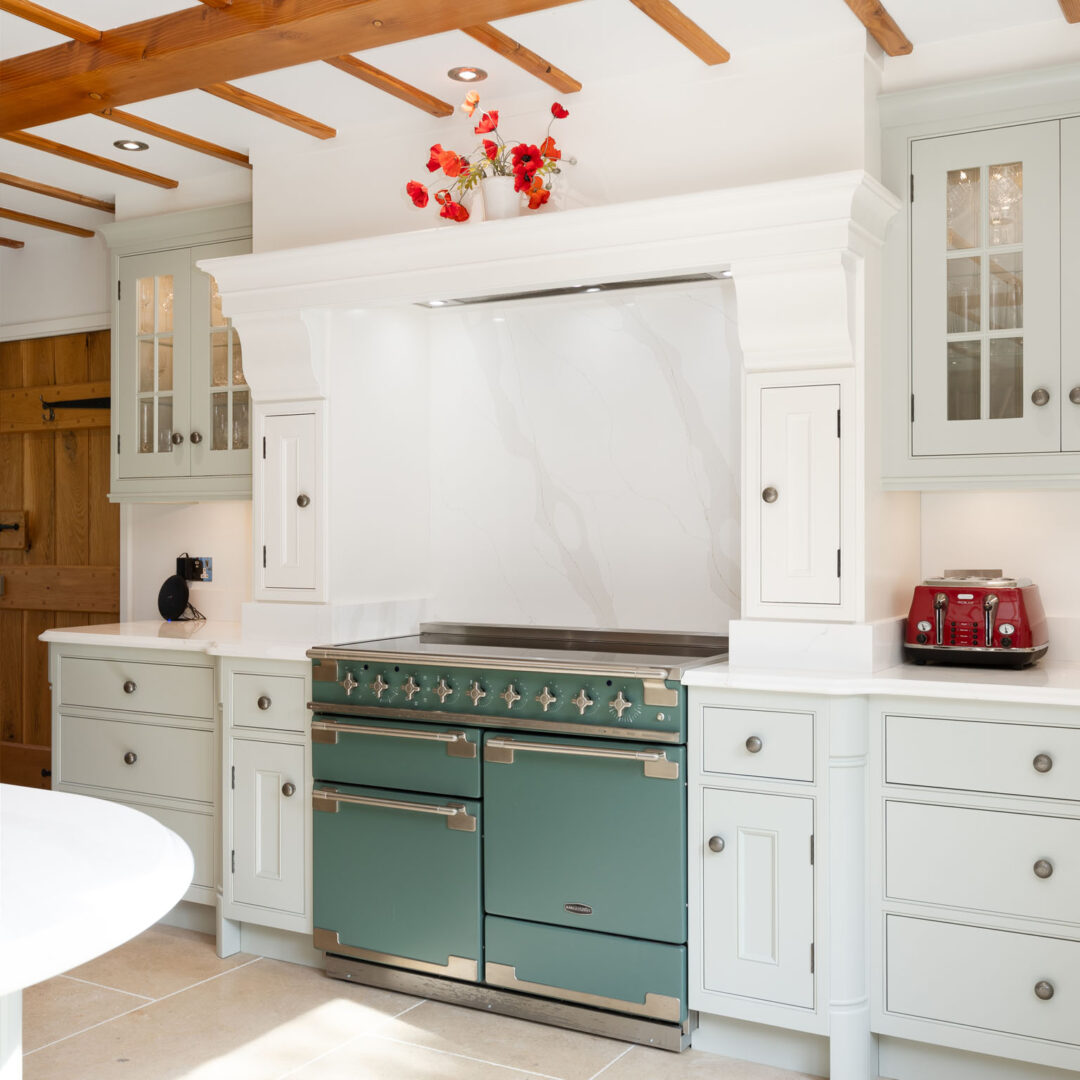
The main cabinetry is hand-painted in Farrow & Ball Light Blue. This silver-toned blue was chosen deliberately to echo the building’s heritage and feel perfectly at home within the historic setting of the old mill, as it was one of Farrow & Ball’s very first blues.
Taking centre stage is the island, hand-painted in a cosy and nostalgic blue-grey known as Pigeon by Farrow & Ball. This colour has become a firm favourite for kitchen islands, according to F&B. Rich yet understated, it brings depth and warmth to the heart of the space. The subtle grey undertones allow it to sit beautifully against the softer hues of the surrounding cabinetry.
Completing the scheme is the bespoke mantle above the range cooker, hand-painted in Farrow & Ball Wimborne White, an elegant off-white that sits just a shade away from pure white. Wimborne White brings a sense of lightness and calm to the space, lifting the overall palette and tying the scheme together.

The Appliances
The appliance selection for this kitchen has been carefully curated to achieve a balanced design that combines classic presence with modern performance.
Taking pride of place is the Rangemaster Elise range cooker, adding a traditional architectural presence to its own section. Framed by a bespoke handcrafted mantle and glass-fronted wall cabinets, the cooker becomes a true focal point. Integrated into the mantle is the Westin Prime built-in extractor, offering powerful yet discreet ventilation, while preserving the clean lines of the design.
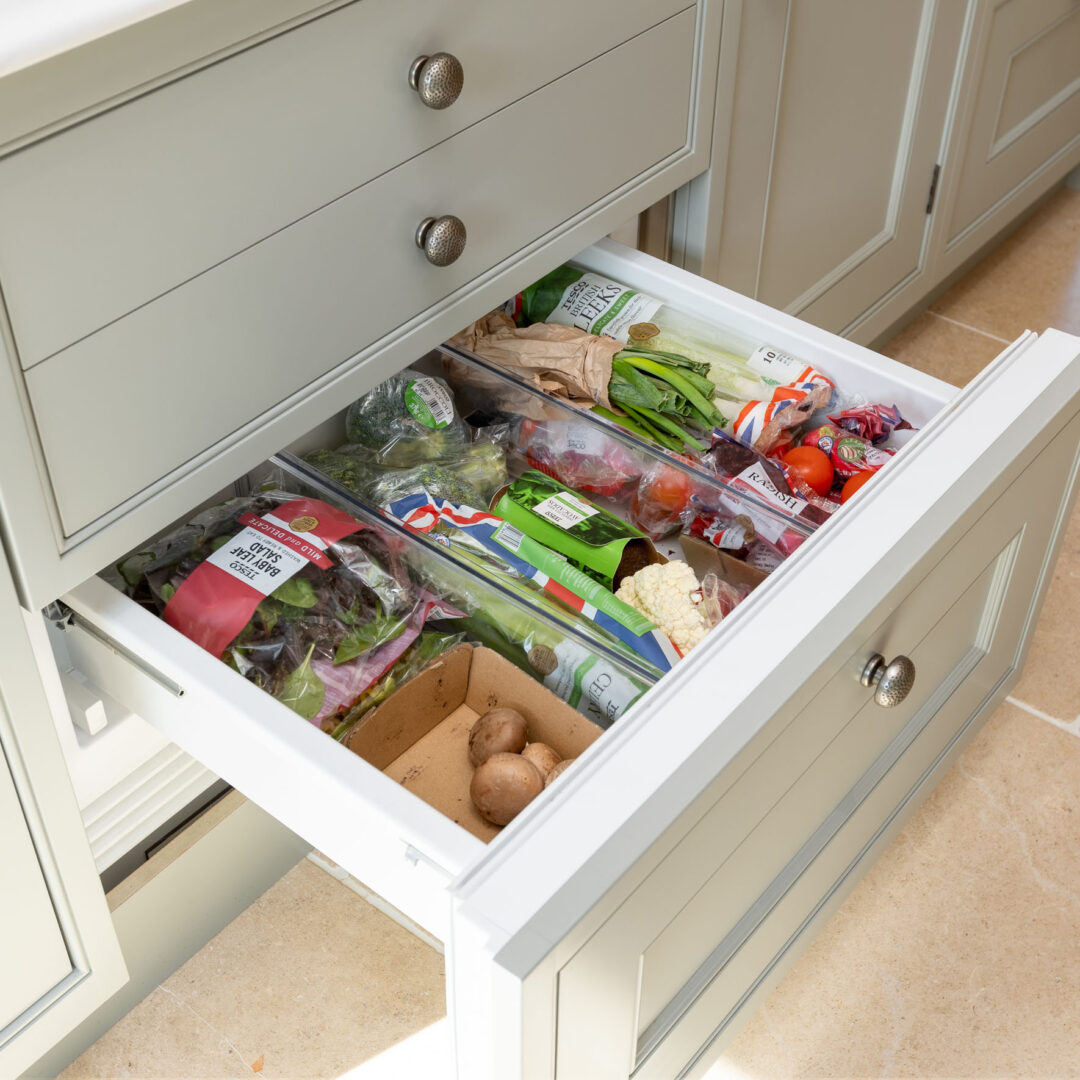
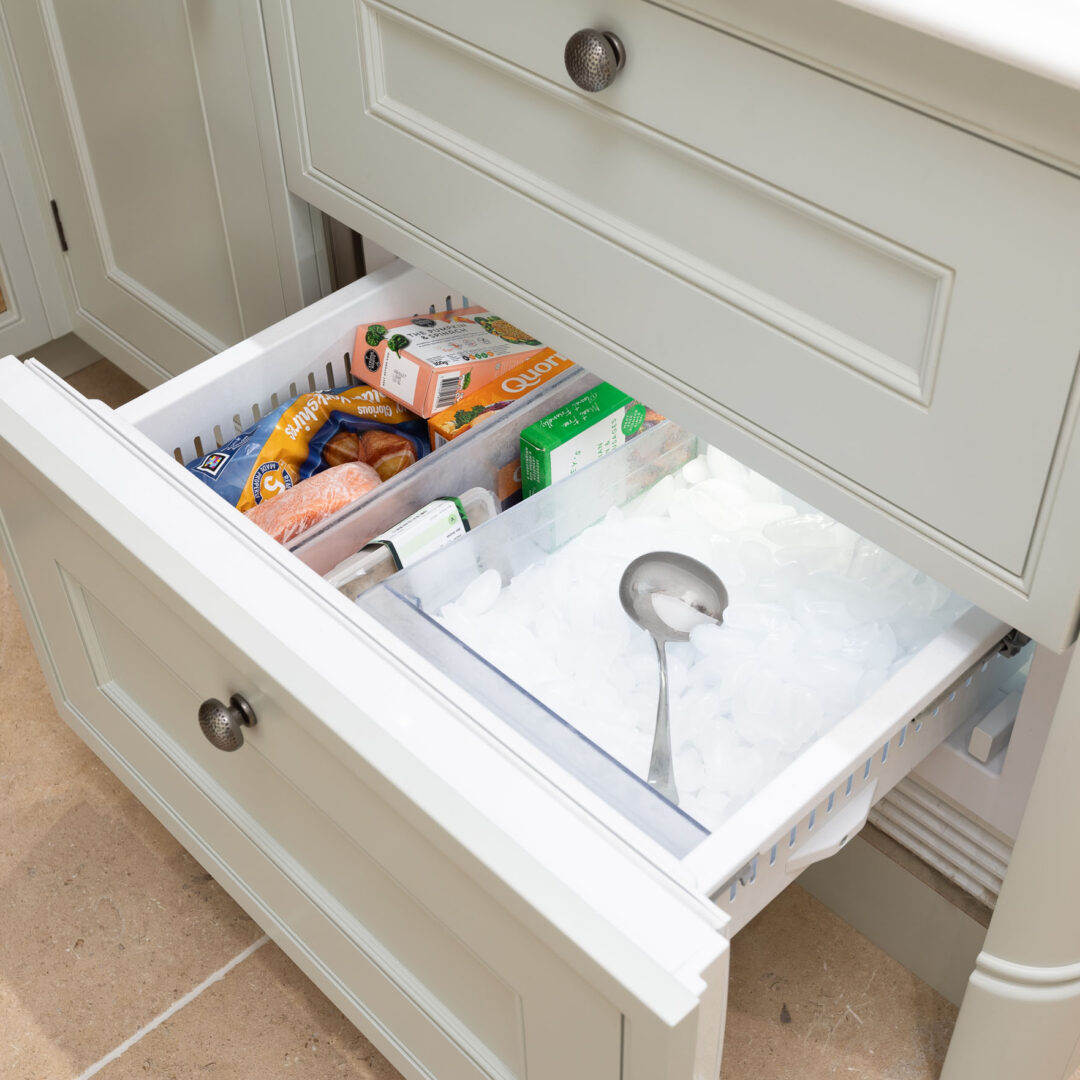
We wove Sub-Zero fridge and freezer drawers throughout the space to deliver our client professional-grade cooling. These convenient drawers are integrated behind our handsome cabinetry, keeping the kitchen visually flowing and designed to improve your life from day to night.
At the main sink run, a Miele integrated dishwasher is positioned to take full advantage of the outstanding views this property has to offer, making even everyday tasks a pleasure.
The Sink Areas
For the function to flow, we added two sink areas, each serving a distinct purpose while working together. The idea behind incorporating two sink areas was to support modern, busy living while maintaining a calm and organised environment.
The main sink is positioned along the primary run, wonderfully placed to overlook the tranquil surrounding views of the land. Featuring a Quooker Classic Fusion Round tap in stainless steel paired with a white undermount ceramic sink. This area has been designed for everyday tasks such as washing up, making hot drinks, and filling up pots, all while enjoying natural light.
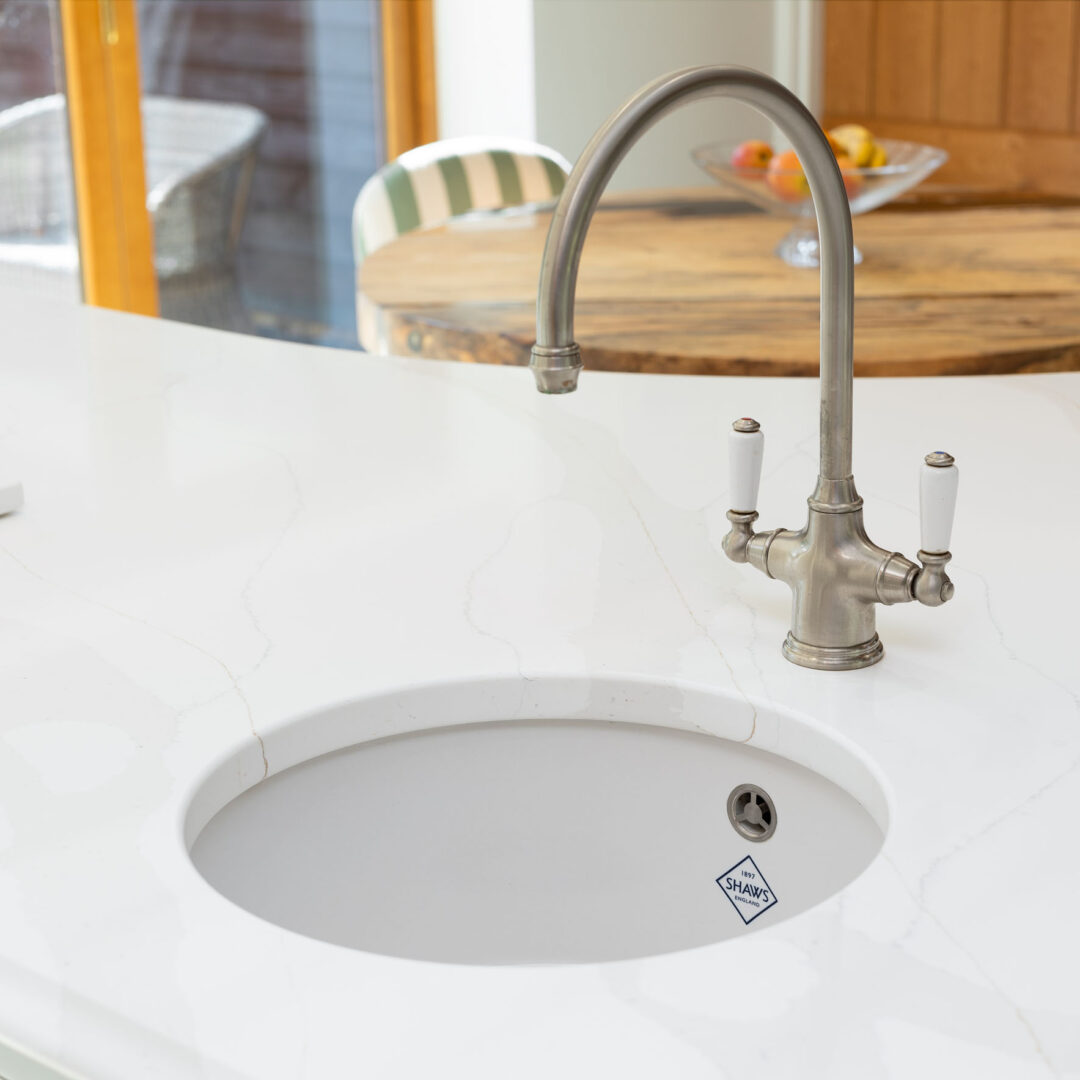
Completing this is a secondary prep sink located on the island, creating a highly practical and sociable working layout. It is fitted with a Perrin & Rowe Phoenician Monobloc tap in pewter and a Shaws round undermount ceramic sink, taking centre stage for food prep. This smaller sink enables multiple people to use the space simultaneously, keeping the main sink free and ensuring the cook remains engaged with family and guests.

The Finishing Touches
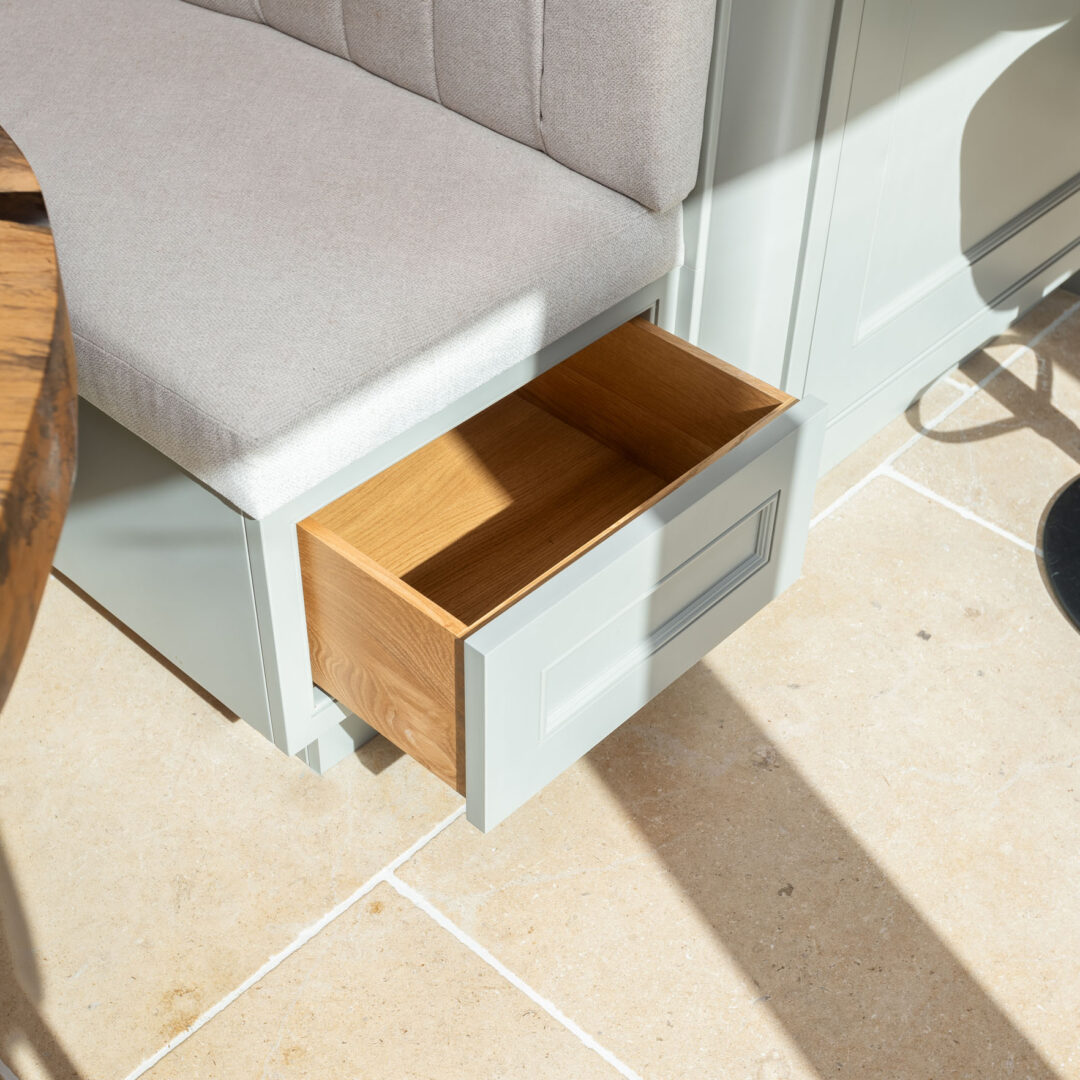
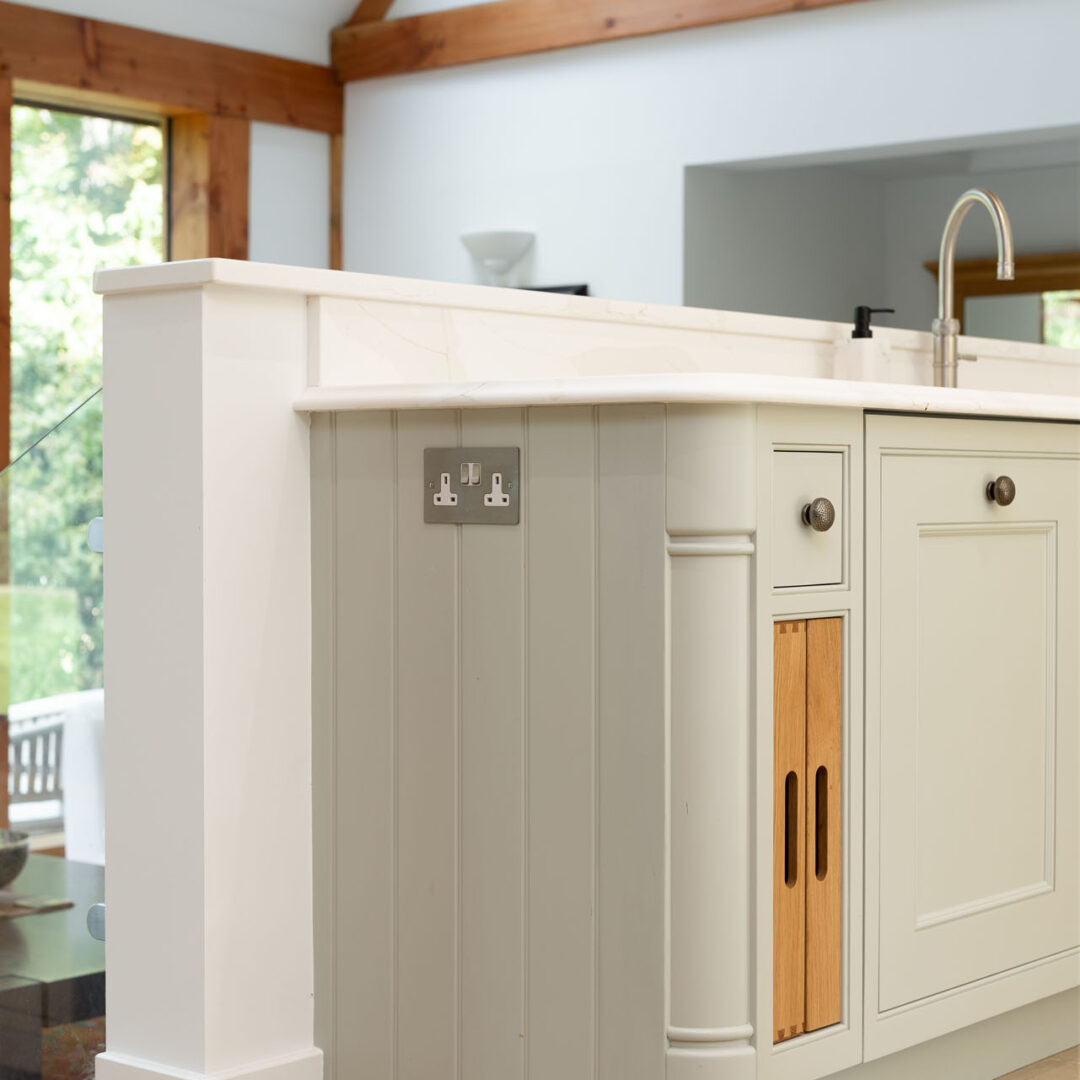
A wealth of carefully considered details brings character, comfort, and practicality to this exceptional kitchen. At the heart of the space is the island, a feature that includes a beautiful curved bench seat, known as an integrated banquette. Below the bench are push-to-open drawers offering hidden storage and an inviting place to sit, relax, and take in the surrounding historic features. The seating is upholstered in Rye Aquaclean fabric in Linen, combining softness, durability, and easy maintenance, making it perfect for everyday family life.
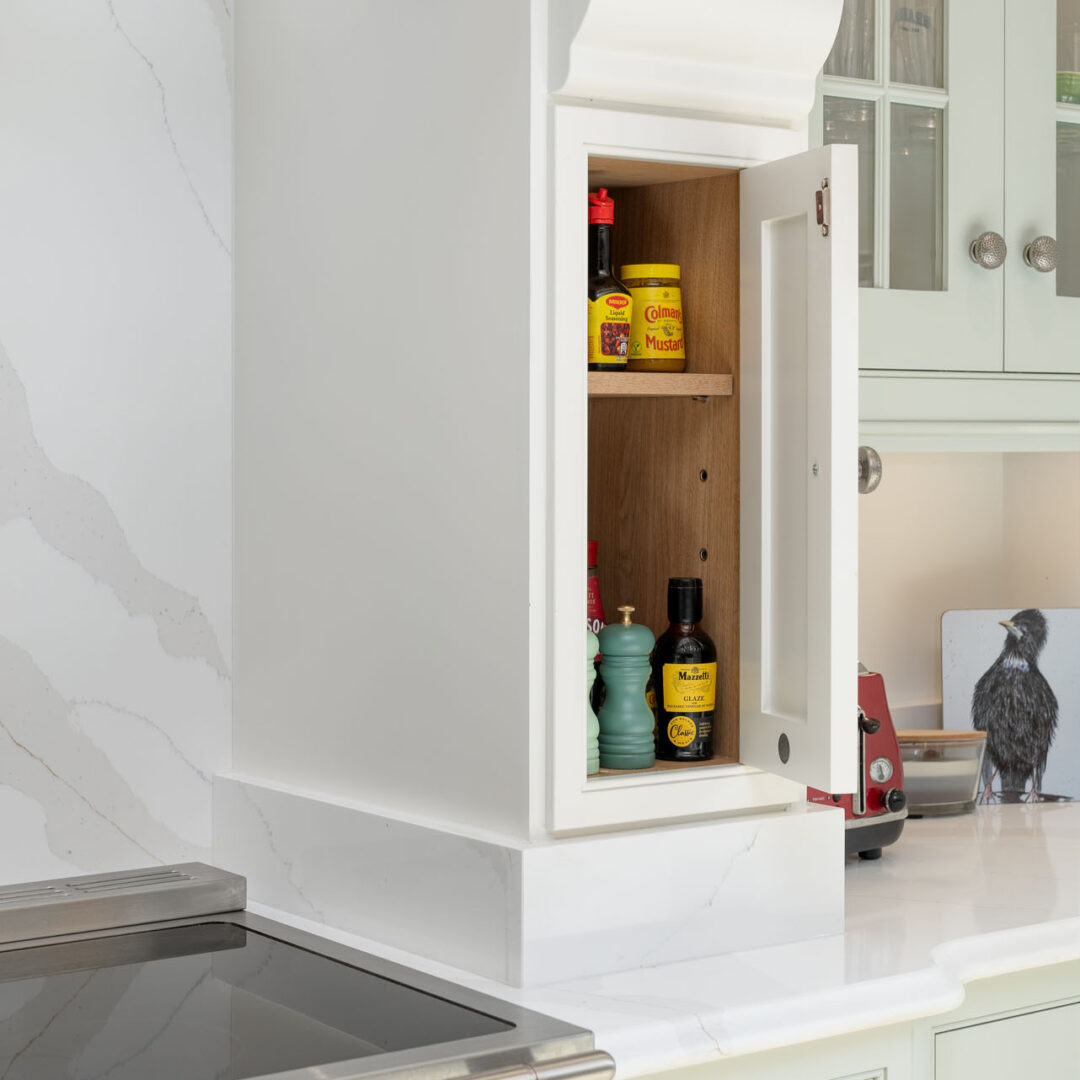
Inside the bespoke mantle, cupboards provide hidden storage for spices and everyday essentials, and solid oak serving trays have their own home throughout the layout.
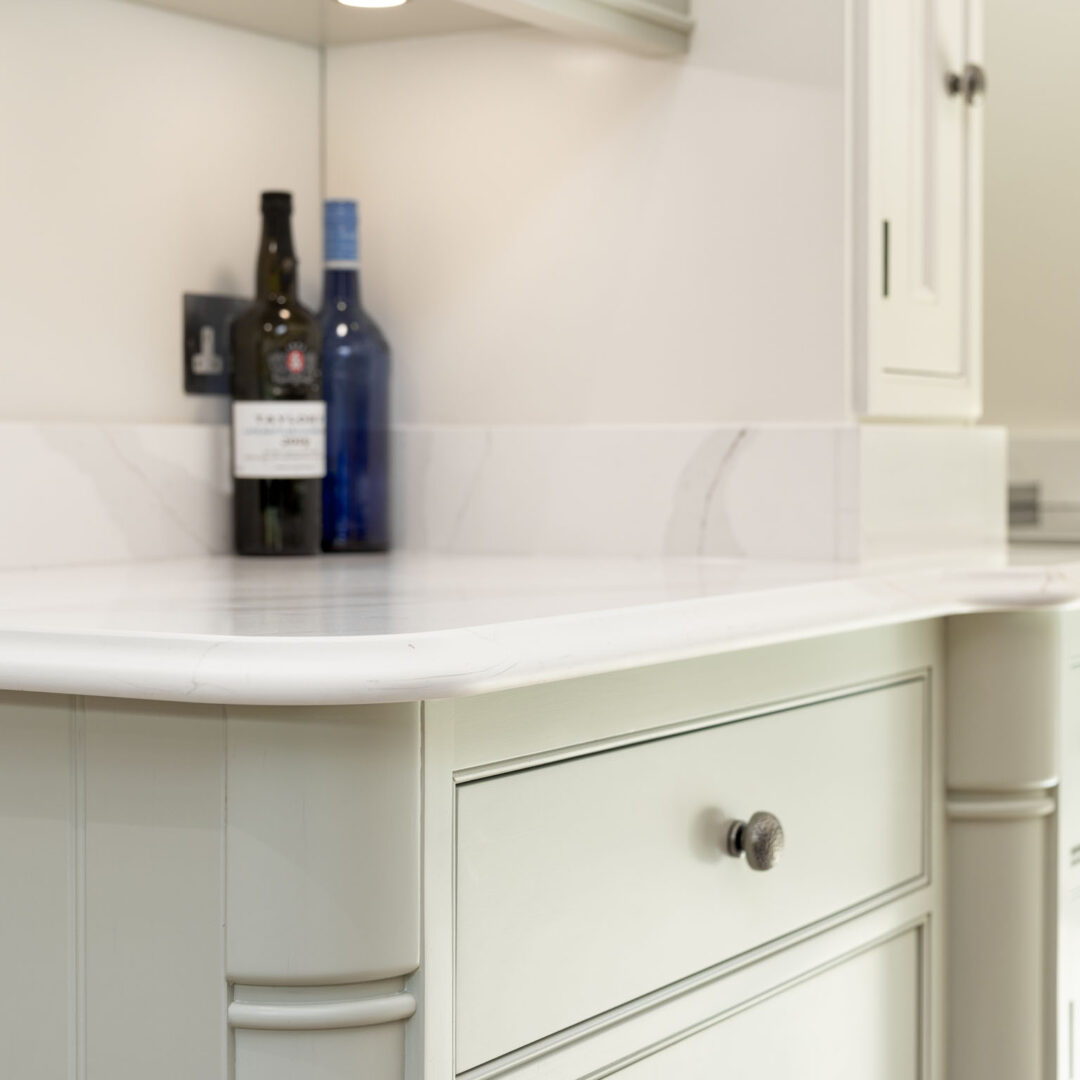
Throughout the kitchen, the worktops and splashbacks are crafted from Artemistone Calacatta Oro Jazz quartz, a striking surface defined by bold, flowing veining. The detail is in the elegant ogee edge, enhancing the kitchen with a luxurious feel.
Tucked just off the kitchen, a walk-in pantry provides both function and charm. Designed with open shelving, wall panelling, and integrated strip lighting, to mirror the kitchen’s craftsmanship and hand-painted in F&B Light Blue for visual continuity. A matching quartz worktop ties the space back to the main kitchen, all concealed behind a beautifully exposed solid wood door, adding yet another layer of character to this thoughtfully restored home.


See more on the Reimagined Historic Mill In-Frame Ornate Beaded Shaker Kitchen
To be lived in and loved every day, this project is the perfect place to cook, gather, wine and dine, and soak in the calm atmosphere and rich history that surrounds it.
Has this project sparked ideas for your own kitchen transformation? Contact Planet Furniture to let us help you bring your vision to life with a bespoke design tailored to your home, lifestyle, and story.