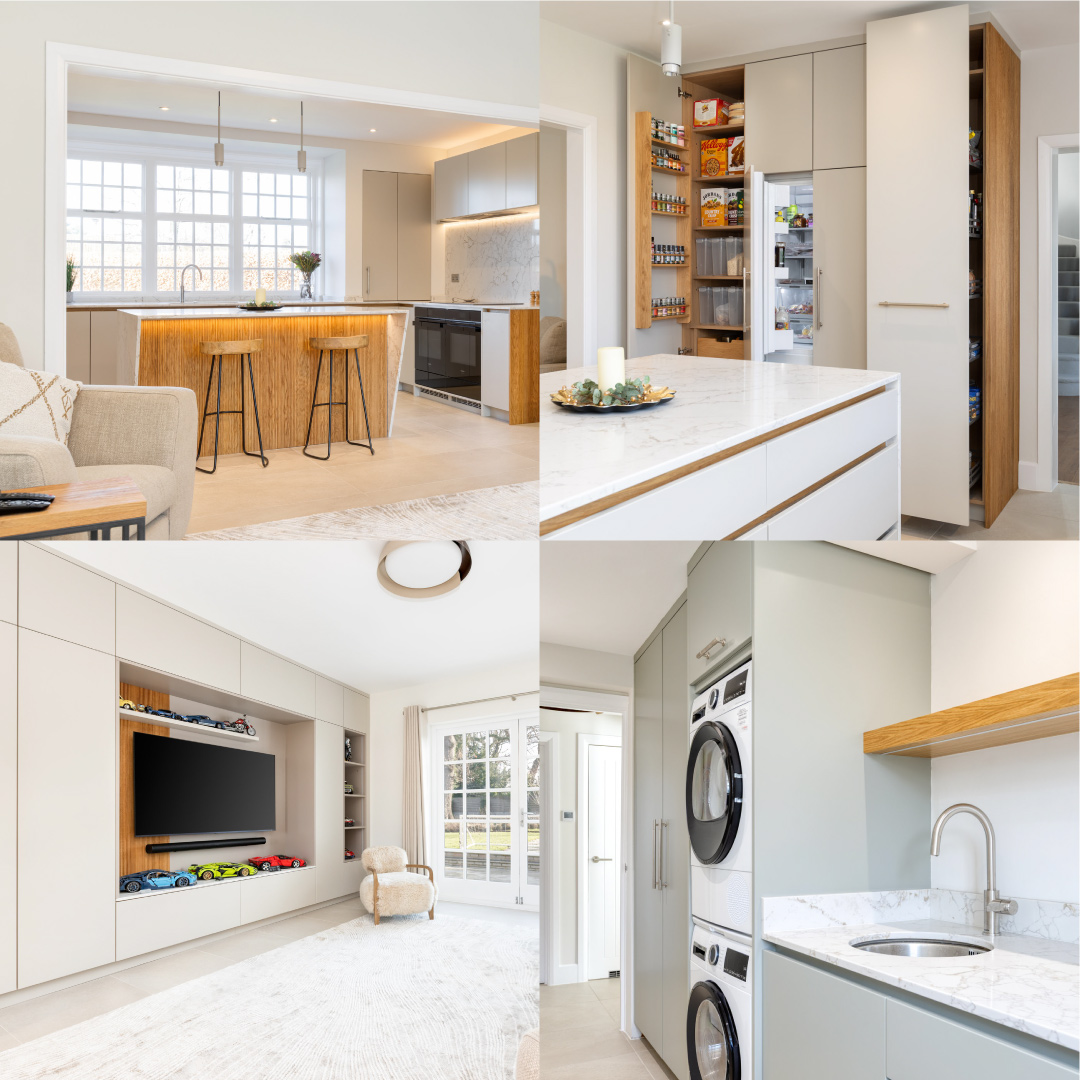


A new project featuring a large fresh space that takes us right through the seasons come rain or shine. A bright blue and a neutral hue come together to create the simplest of spaces but beautiful attention to detail making it the best room in the house!
Found in our home town, this property oozes style, space and love, where the focus was to create a bright and light room that would connect to the outdoors. Our clients love throwing garden parties and thought hard and carefully about how they could connect the inside of their home with nature.
Take a look below in more detail at the Handleless Flat Slab Kitchen in Hitchin.

The Style – Interior & Exterior
When designing this specific kitchen in mind, our client wanted to add a fresh touch to the home renovation which included a handleless flat slab in a two-tone colour scheme. They knew from the first initial design; that this was their dream kitchen and more. All doors and drawers are push-to-open.
Taking our attention to the interior of this handmade bespoke kitchen, you will see our PF oak making up the cabinets and the dovetail drawer boxes made from solid oak. There’s an internal drawer with a cutlery insert in the top drawer of the island (easy access from the dining area), an internal drawer with utensil inserts in the top drawer next to the induction hob and shallow depth cupboards to the underside of the seating area of the island, a useable space for storing items that are not constantly in use.
The kitchen layout is a single wall galley with the island sitting centrally dividing the other areas such as the dining room and living space.
Something else we haven’t talked about is the hidden pantry room, separated by a sliding crittall door. This cutting-edge design is seen in a lot of modern homes today, creating different zones, without compromising on light or space. You can see just how the natural light shines in this cute French pantry filled with hessian bags and wicker baskets.

The Colours
Let’s talk about the colours. We always want to know the colours used in kitchens when flicking through those magazines and scrolling feeds, so we will always share with you the colours used in our projects.
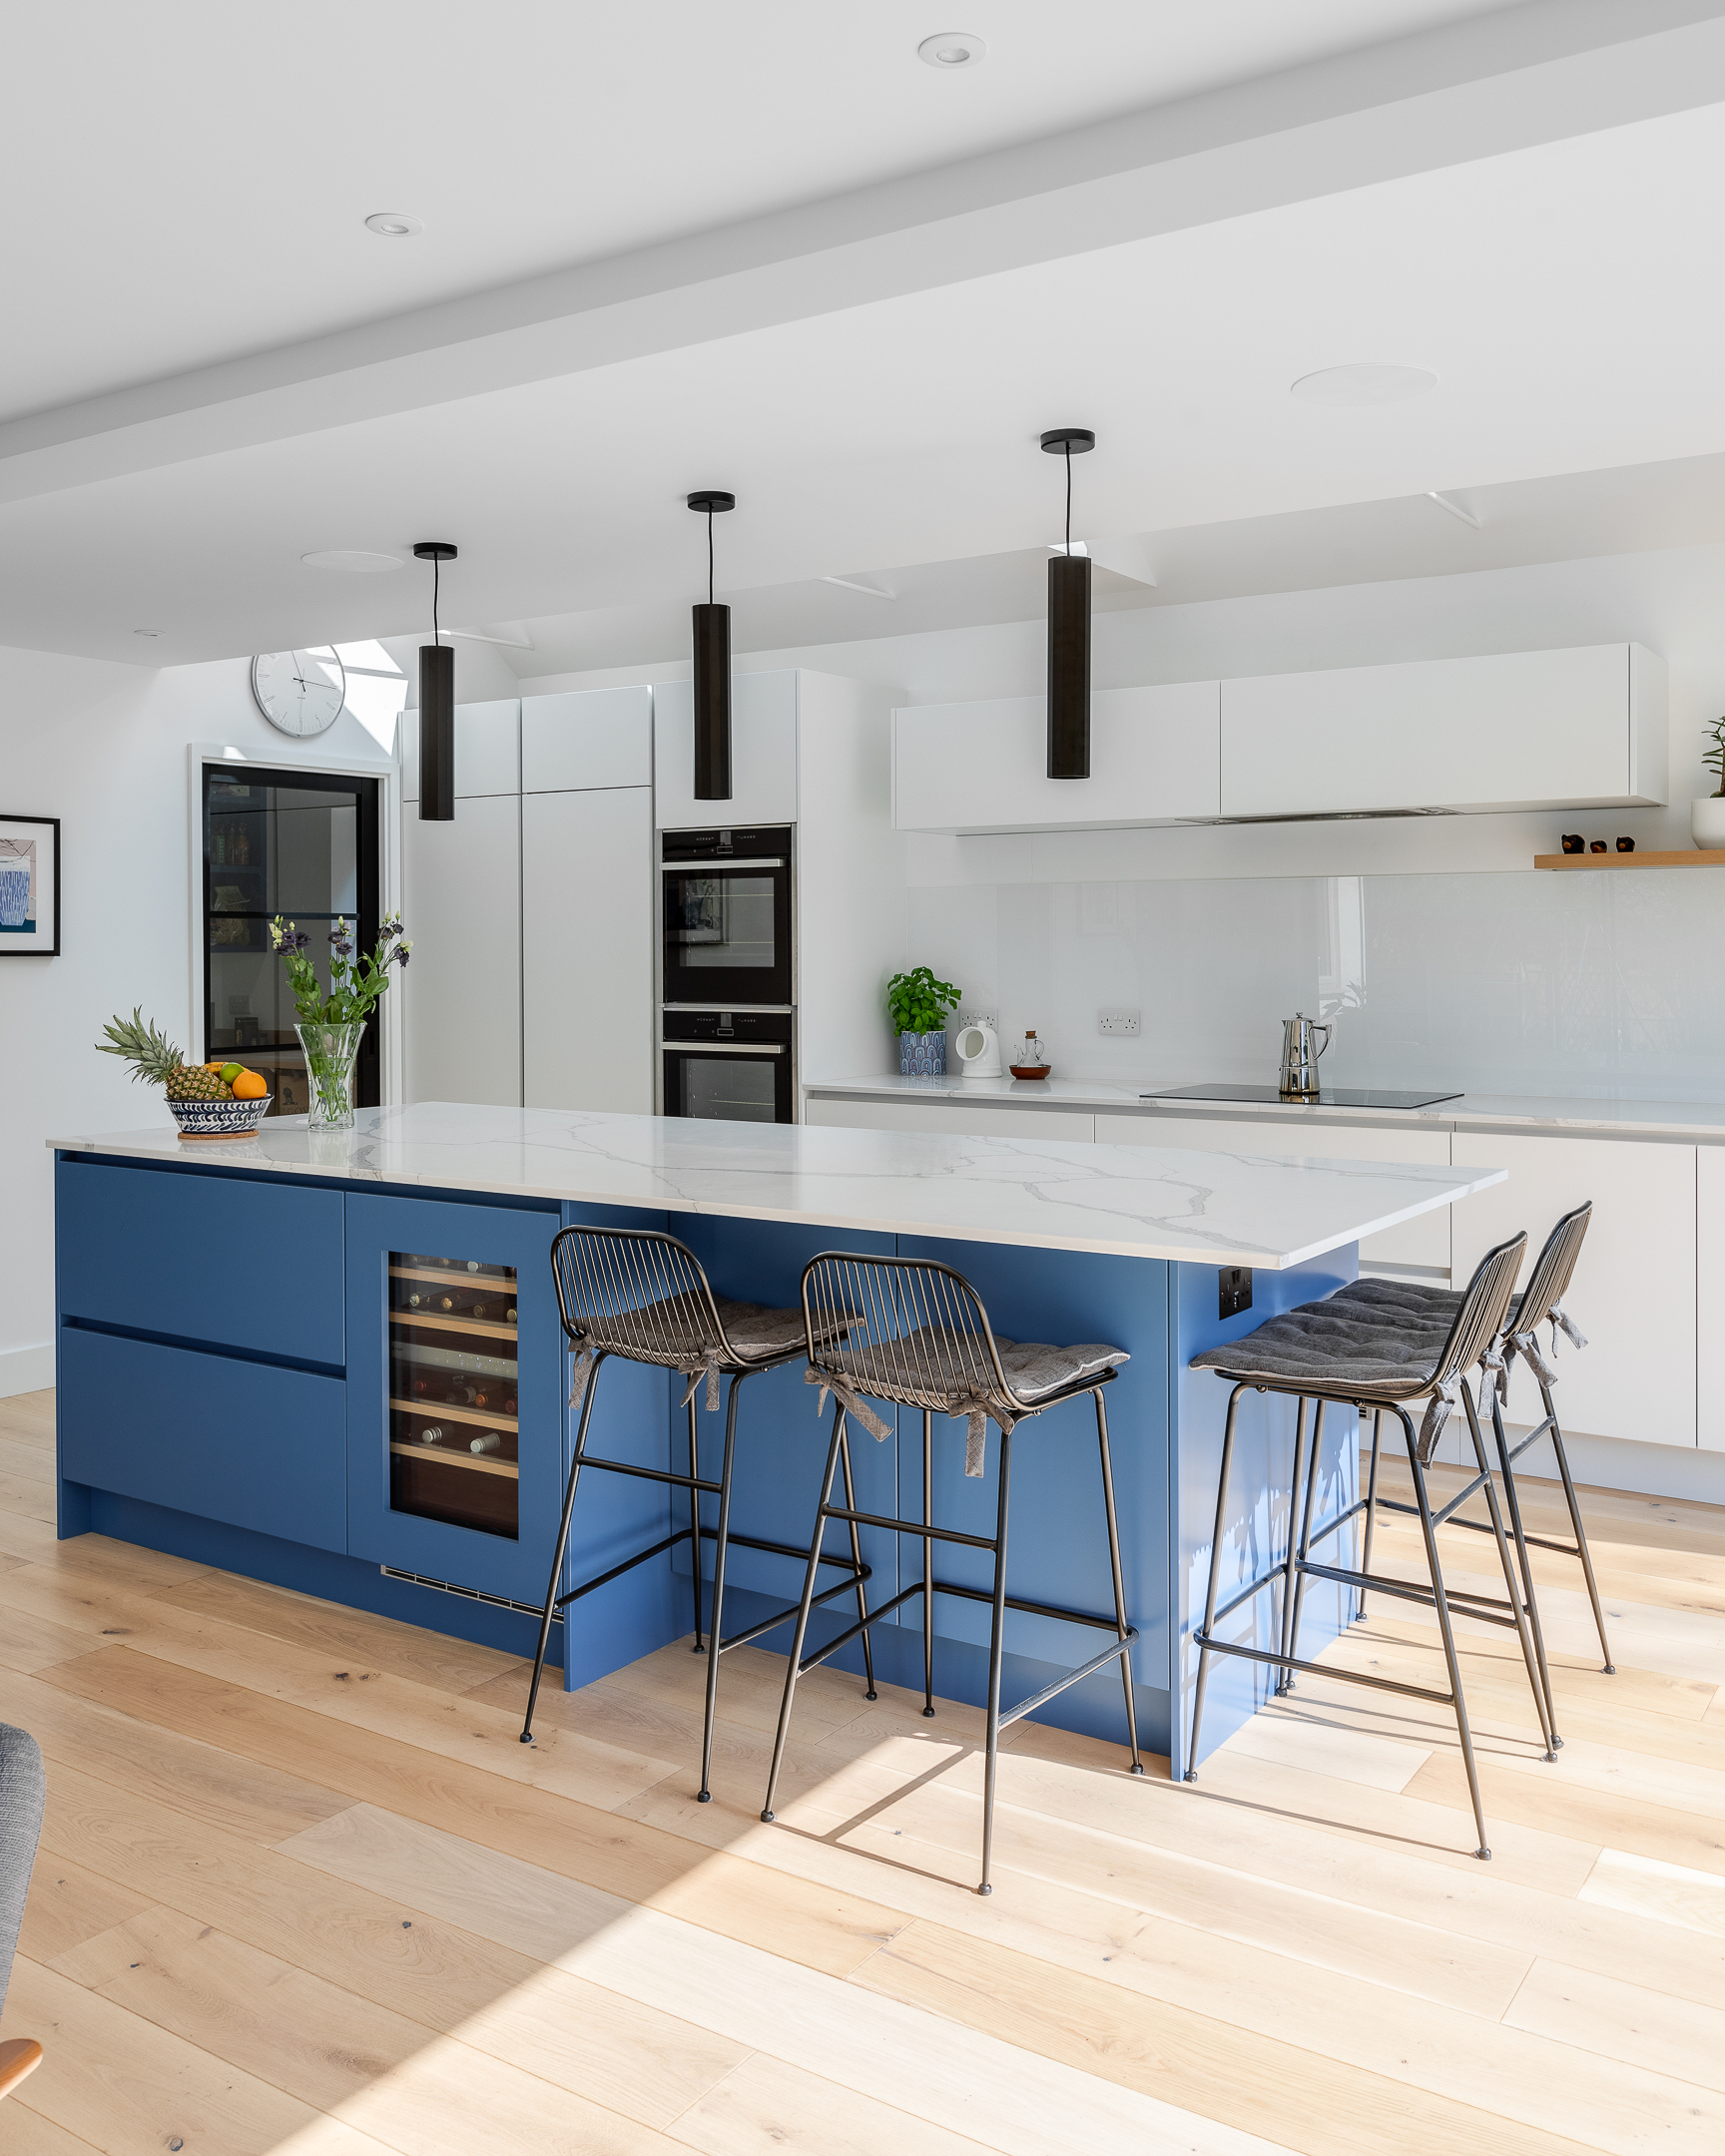
Farrow & Ball – All White was chosen for the main kitchen cabinets. This hue is totally pure white that contains no other pigments. It creates the softest most sympathetic colour without the colder blue undertones.
Paint & Paper Library – Blue Pearl is hand-painted onto the kitchen island. This neutral and natural blue makes a gorgeous feature in the open-plan space. Fresh and uplifting giving us summer vibes.

The Appliances
Along the main kitchen run, a tall Neff fridge and freezer sit behind the handsome doors, while to the right we come across 2x Neff single ovens and below a warming drawer. To complete this, along the single wall a Neff induction hob is found with a Westin Cache extractor above. The ultimate built-in cooking appliances that are equipped for every dish.
Another smooth and handy feature is the Caple sense premium wine cabinet that is fully integrated into the Blue Pearl painted island. This instantly creates a seamlessly discreet aesthetic.
The Finishing Touches
When looking around this kitchen we notice many finishing touches, from materials to styles.
Around the sink area, there are beautiful details which include a hand-painted glass splashback to match the exact tone of the cabinets and a whitewashed oak floating shelf, breaking up the neutral colour scheme and providing a place for accessories that add a touch of personality and make it the clients’ own.
We added a Quooker Fusion Round in Chrome to marry with the rest of the aesthetics and a Blanco Silgranit undermount sink in white.
The worktops are a popular Calacatta quartz, hard-wearing, versatile and the perfect finishing piece for this light and airy space.

Read more about this kitchen project here.
So much natural light bounces around in this open-plan living space, making it feel spacious and bigger than it is, which was our aim. It was a dream to design, build and complete and our client’s dreams have definitely become reality.
Contact us today with your ideas, plans and dreams so we can create the ultimate handmade kitchen for you and your family.