


Quiet Luxury Meets Reeded Oak Handleless Flat Slab Kitchen, Utility & Media Wall















Kitchen Design Notes
Cabinetry Design: PF Handleless
Cabinetry Additional Style: Handleless Profile in Oak Veneer – Stained in Rubio Pure and Reeded Oak Veneer Island Back Panel & End Panels – Stained in Rubio Pure
Cabinetry Colour: Little Greene Slaked Lime Dark
Handles: Armac Martin Leebank – Satin Nickel
Taps: Quooker Fusion – Stainless Steel
Sink: Franke Mythos Undermount – Stainless Steel
Built-In Appliances: Siemens StudioLine Ovens, Flex Induction Hob, Warming Drawers, Dishwasher, Fisher & Paykel Integrated French Door Fridge Freezer – Integrated Westin Prime 360 Extractor
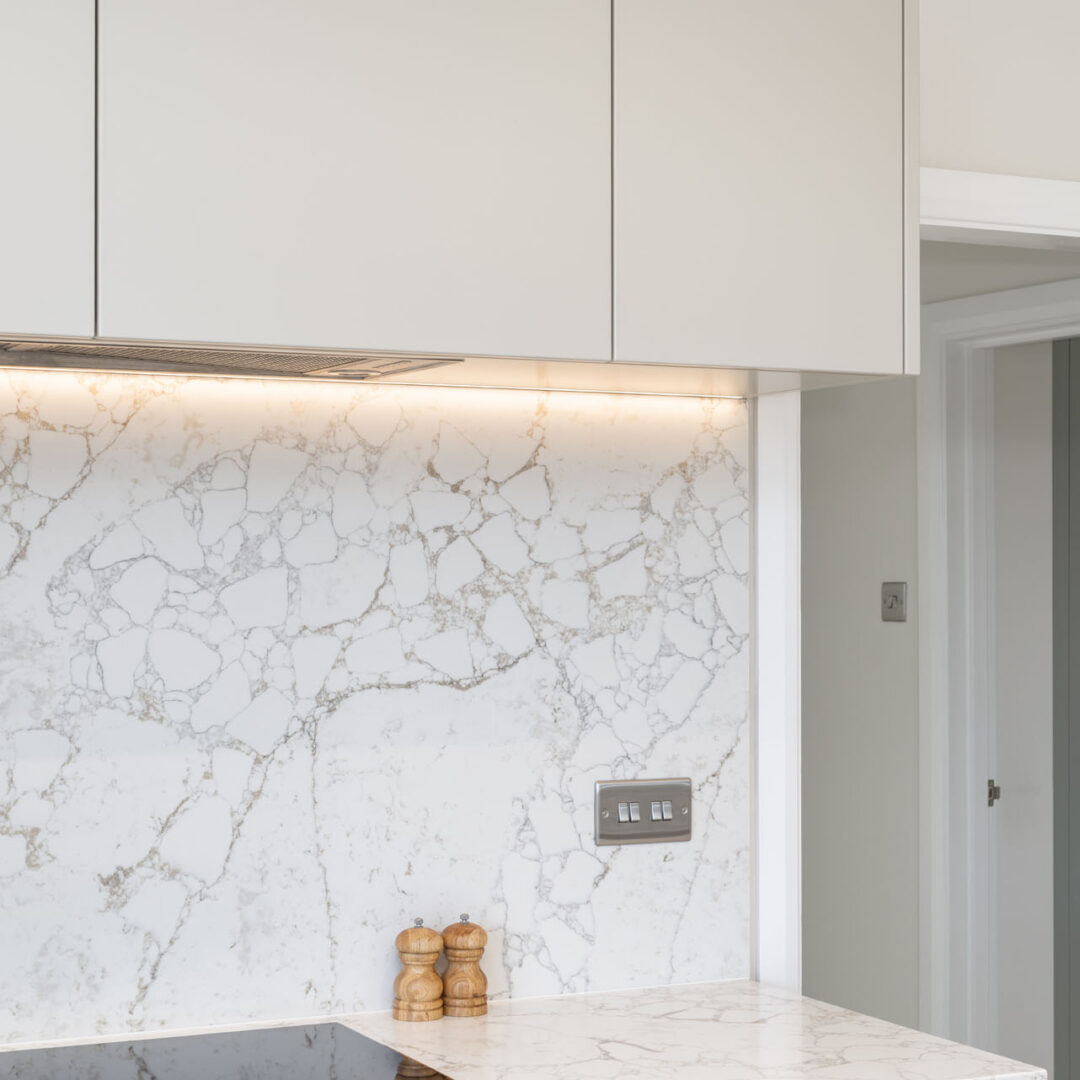
Worktops & Splashback: 20mm Lydia Gold Quartz
Additional Details: Angled Sculptural Island with Waterfall, Modern Charger Drawer, Corner Bi-Fold Pantry, Full-Height Pantry & Full-Height Pull-Out Pantry Drawer
Utility Room Design Notes
Cabinetry Style: PF Handleless
Cabinetry Colour: F&B Pigeon
Handles: Armac Martin Gaumont Range in Satin Chrome
Sink: Blanco Rondosol Undermount Round
Tap: Blanco Candor Mixer Tap – Stainless Steel
Worktops: 20mm Lydia Gold Quartz
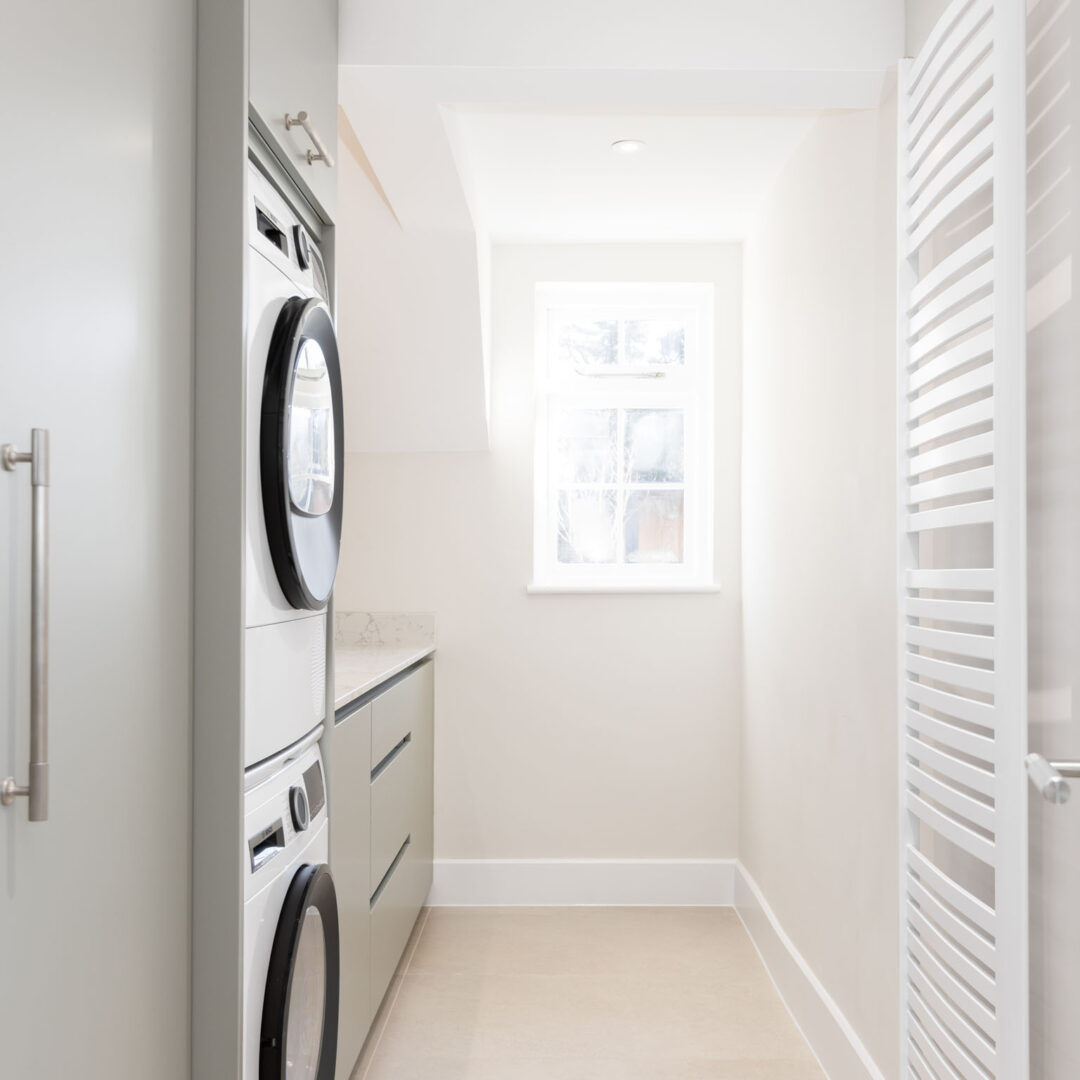
Additional Details: Freestanding Stacked Bosch Washing Machine & Bosch Tumble Dryer
Media Wall Design Notes
Cabinetry Style: PF Handleless – Push to Open
Cabinetry Colour: Little Greene Slaked Lime Dark & F&B Charleston Grey
Worktop: 20mm Lydia Gold Quartz
Additional Details: Reeded Oak Veneer Back Panelling – Stained in Rubio Pure and TV & Sound Bar Supply & Installation by Lewcon Audio Visual Ltd
Designer
Ruth Gray
Project Description
Gosmore, a hamlet near Hitchin, is home to this incredible three-room project we had the pleasure of designing and creating. The kitchen is the room where the whole scheme is built around, and the media lounge and utility flow from it, each space carrying the same considered design language while answering to its own purpose.
The Kitchen
The kitchen is a well-designed area where everything falls effortlessly into place. Storage is neatly resolved, surfaces remain calm, and every detail, from the choice of materials and finishes to the exact placement of sockets, feels deliberate and luxurious. It is the kind of space that gently changes your plans, turning a night in into the obvious choice.
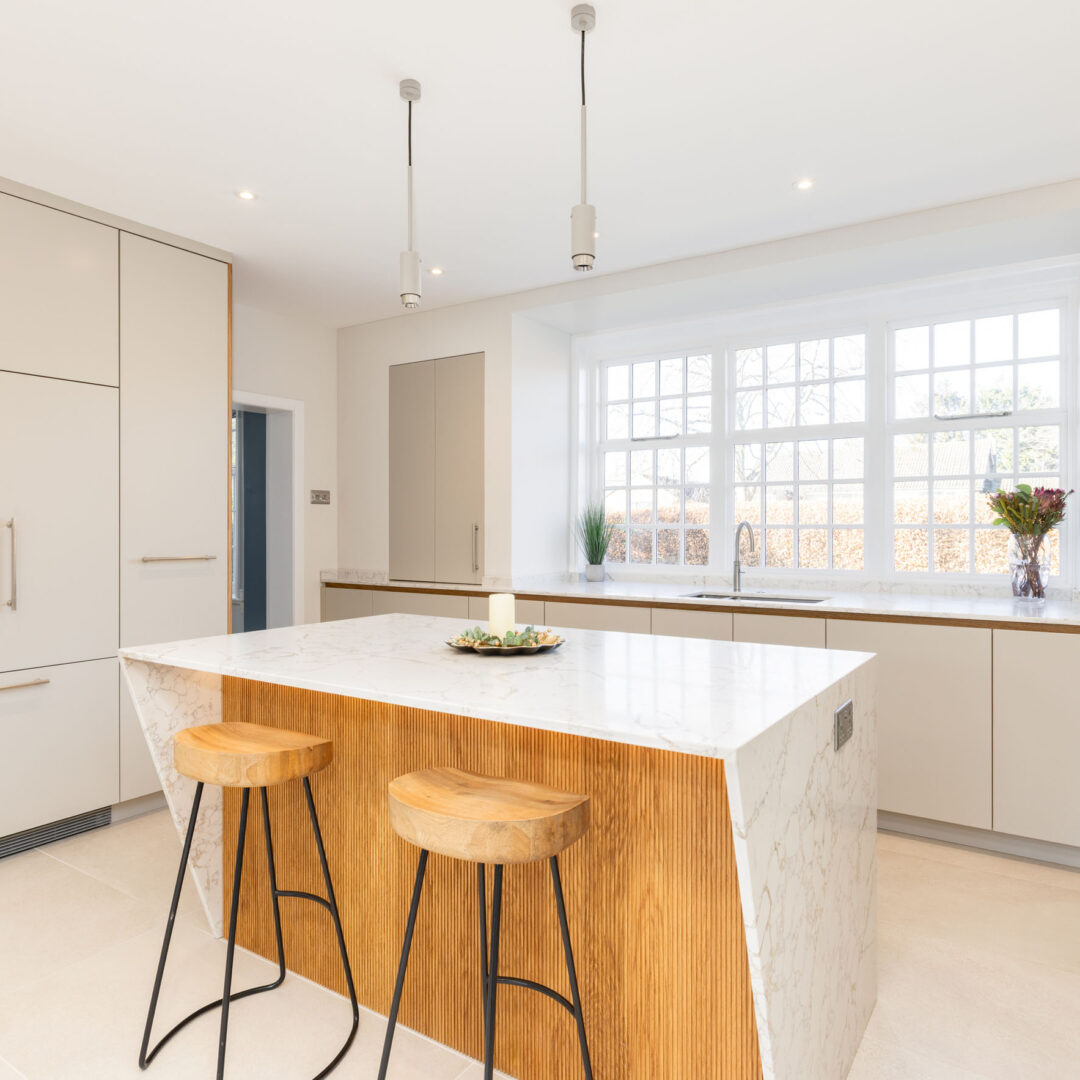
Walk into the space, and you’re welcomed by natural light framed through the traditional window, gently balanced by the warmth of layered lighting. The layout is L-shaped and open-plan, with a separate floor-to-ceiling block of cabinetry running alongside it, holding the working heart together. The cabinetry is built into the walls of the property, so the whole arrangement looks as if it was always meant to be there. Time spent in the kitchen is never just a moment; it’s where hours quietly pass. Designing it with care is not simply about aesthetics, but an investment in comfort, atmosphere, and the ways the space supports everyday life.
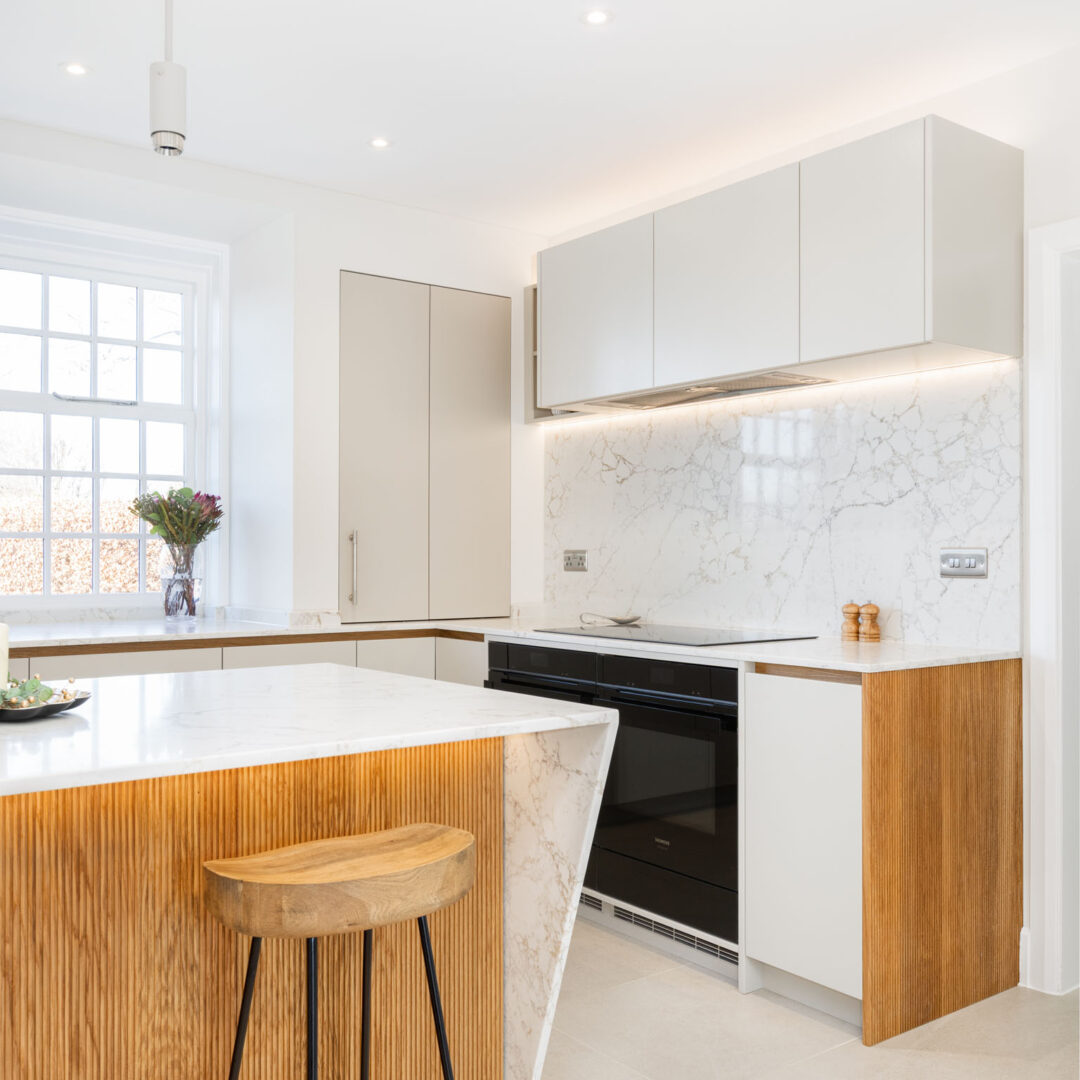
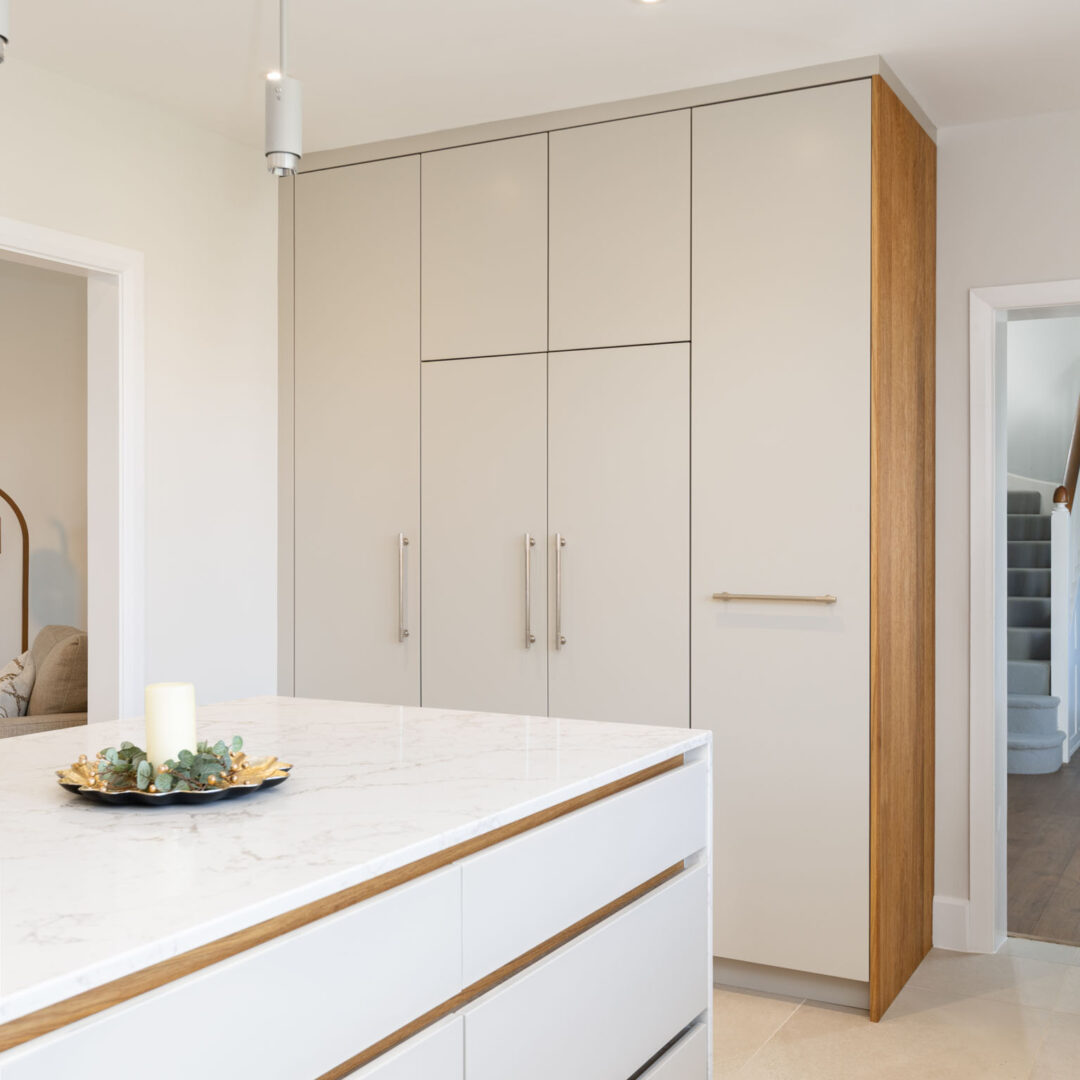
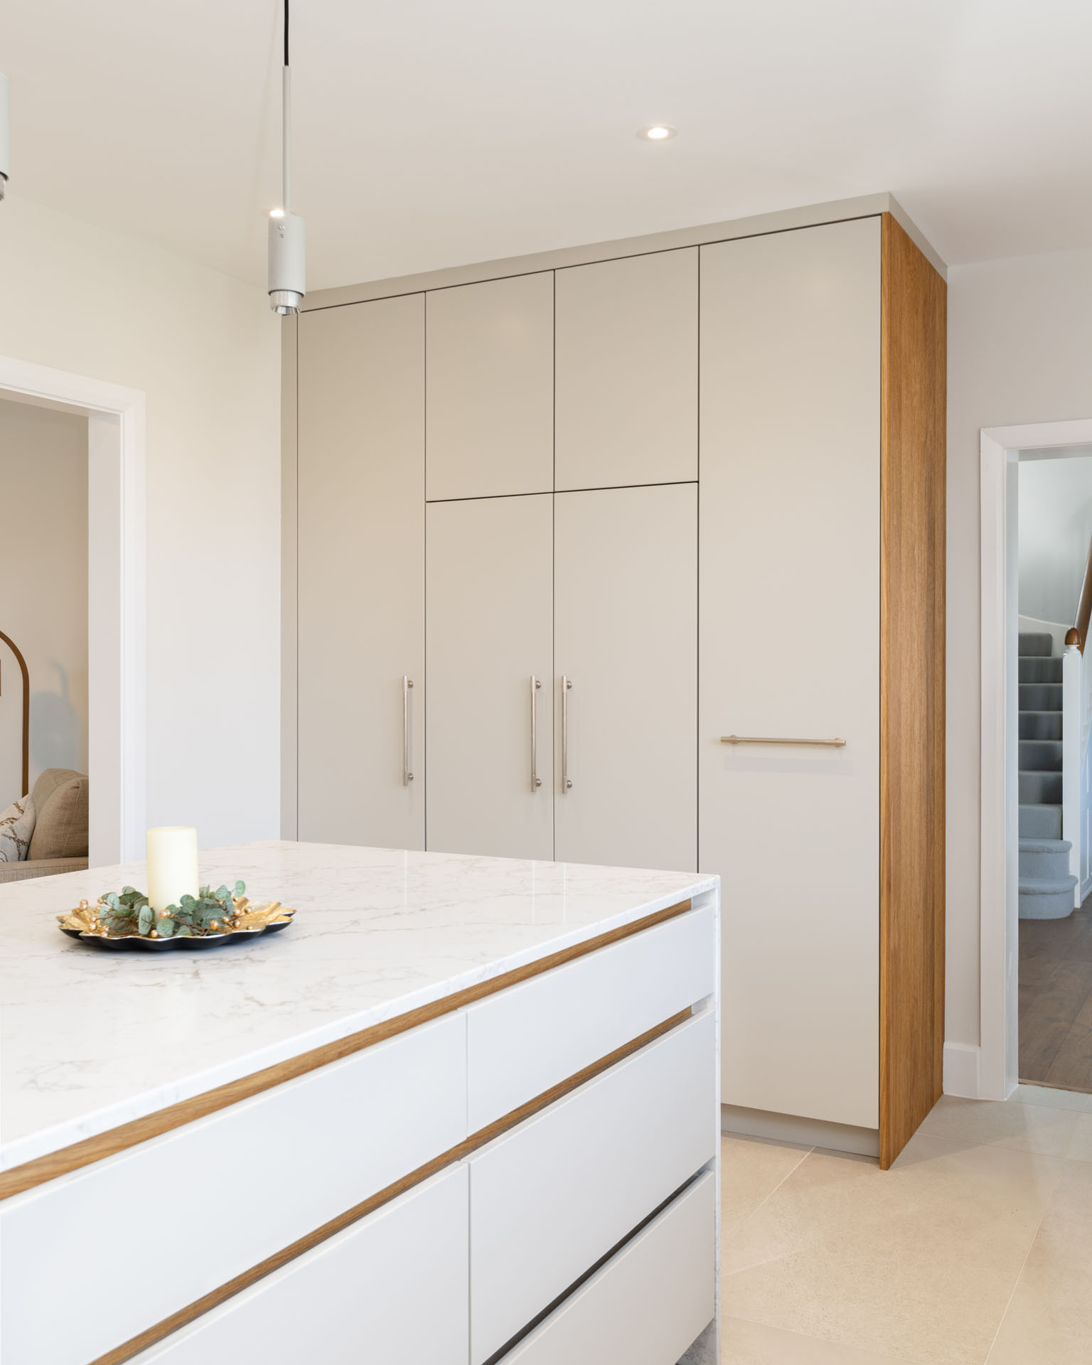
The cabinetry is our PF Handleless range in Little Greene’s Slaked Lime Dark, a deep, characterful tone that sets the mood for the whole project. The handleless profile is finished in oak veneer stained in Rubio Pure, a soft, warm note that runs through the whole run. Where handles do appear, they’re the Armac Martin Leebank in satin nickel: considered, jewellery-like. This contemporary slab kitchen is elevated through the contrast of fluted timber detailing and a refined stone worktop, creating a space that feels both clean and full of character.
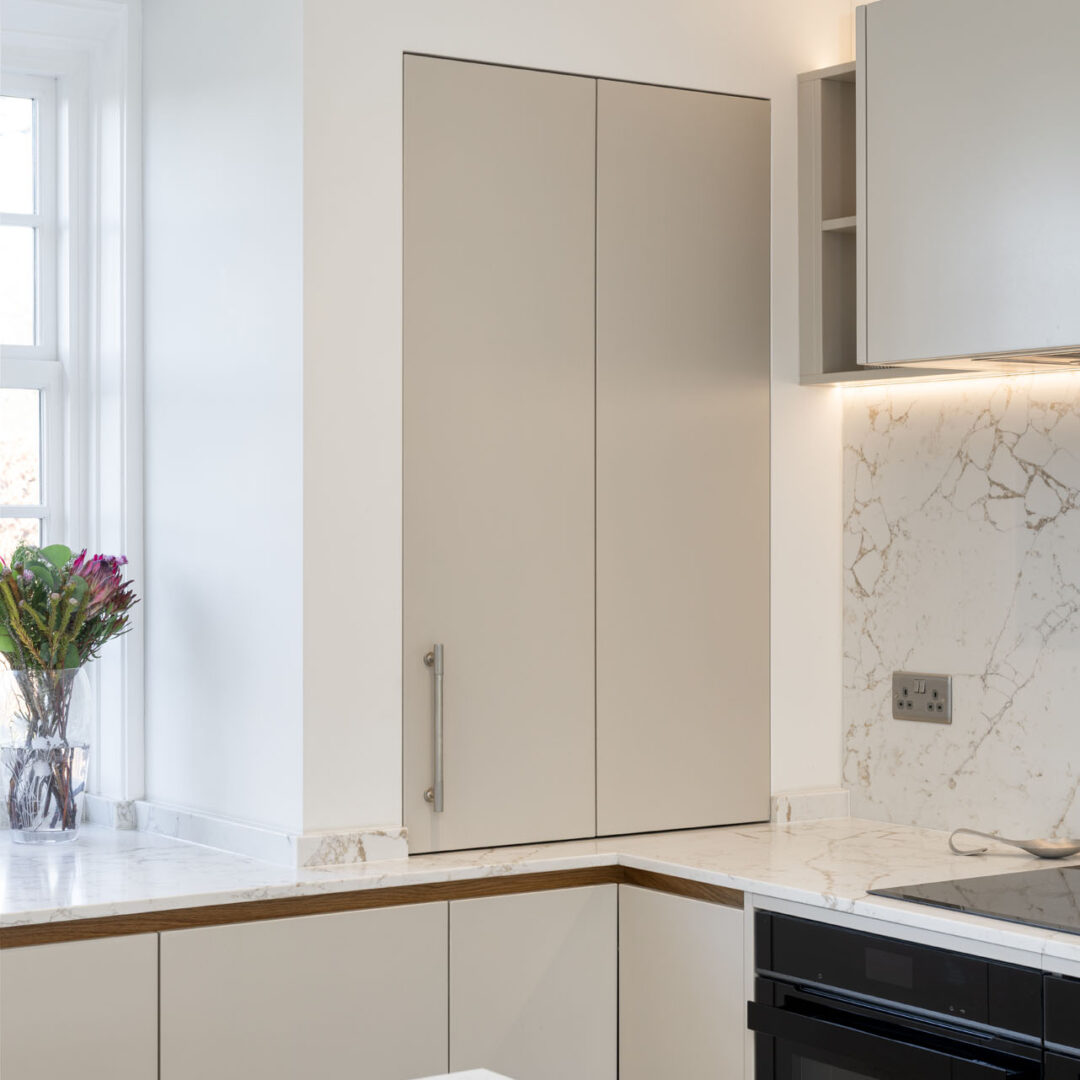
Behind the calm of those slab fronts, the storage has been worked out in detail. A corner pantry tucks usable space into what’s so often a dead spot, opening up to reveal everything in clear reach. A full-height larder cupboard sits in the block of cabinetry designed to swallow the weekly shop without ever spilling onto the worktop. The integrated fridge and freezer sit neatly within the same floor-to-ceiling run, keeping the elevation unbroken. Inside the drawers, bespoke utensil and cutlery inserts give every item its own home, so the kitchen looks as ordered when it’s open as it does when it’s closed.
The island takes centre stage. Its front panel is wrapped in reeded oak veneer stained in Rubio Pure, a fluting language that quietly carries through the rest of the project. With a subtle angled profile and a gentle LED accent, it makes its statement clearly. Seating along the architectural point makes it a natural gathering point, where conversation gravitates while someone is cooking.
Tucked into the sink run is one of our favourite details: a drawer with a hidden charging unit built inside. These details are intentionally understated, but they’re a quiet reminder that innovation doesn’t need to be obvious to be impactful. Proof that modern kitchens are not just getting prettier, they are getting smarter too. Less mess, fewer cables, and no more phones abandoned in random corners.
The worktops and splashback are 20mm Lydia Gold Quartz, where its veining catches the light and softens the deeper tones of the cabinetry. Set beneath a large traditional window, the sink is a Franke Mythos undermount in stainless steel, paired with a Quooker Fusion tap, so boiling, chilled and sparkling water all at hand. The appliance line-up is equally considered: Siemens StudioLine ovens, a flex induction hob, warming drawers and a dishwasher, all integrated. A Fisher & Paykel integrated French door fridge freezer sits within the floor-to-ceiling run, and a Westin Prime 360 extractor handles the air above the hob with characteristic quiet efficiency.
The Media Wall
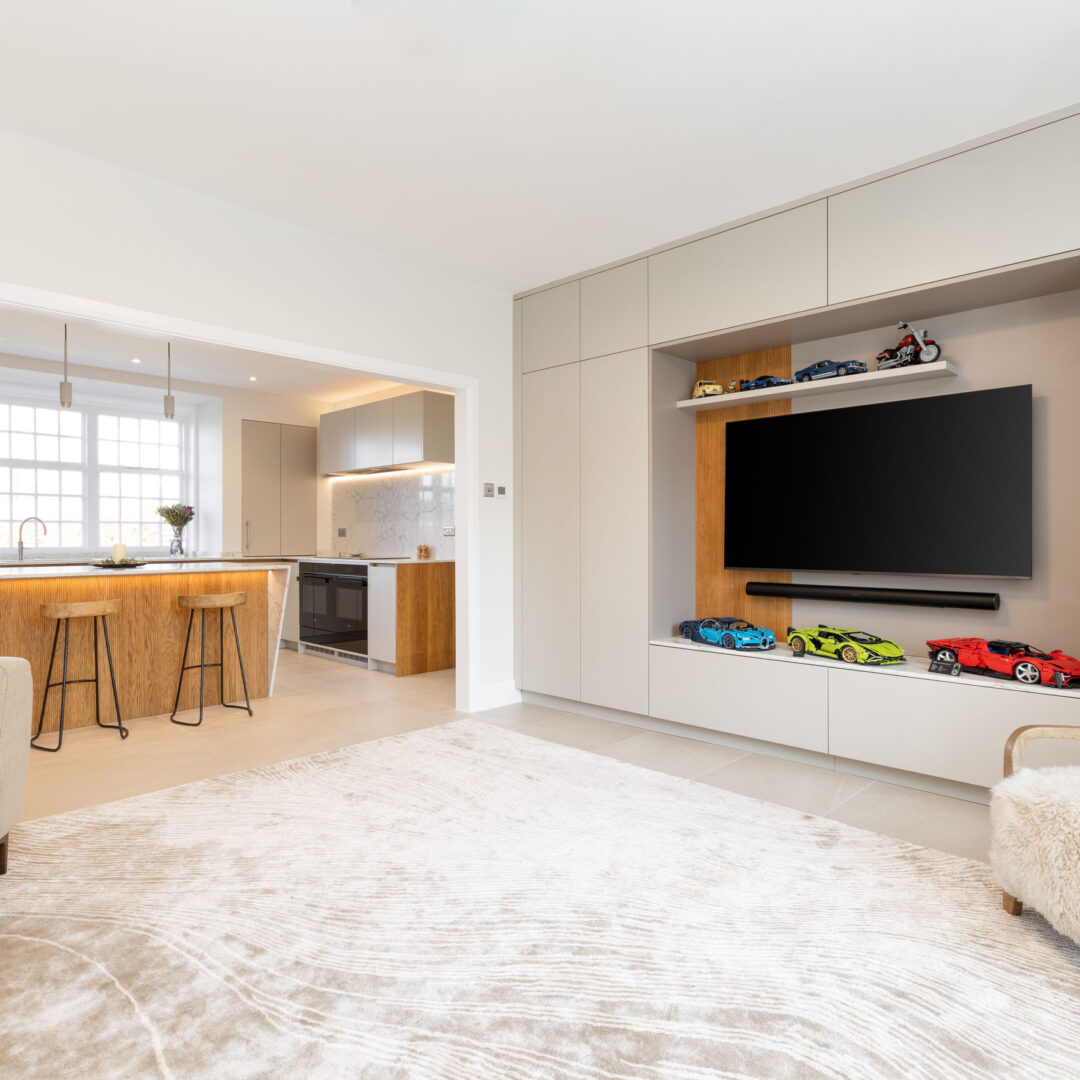
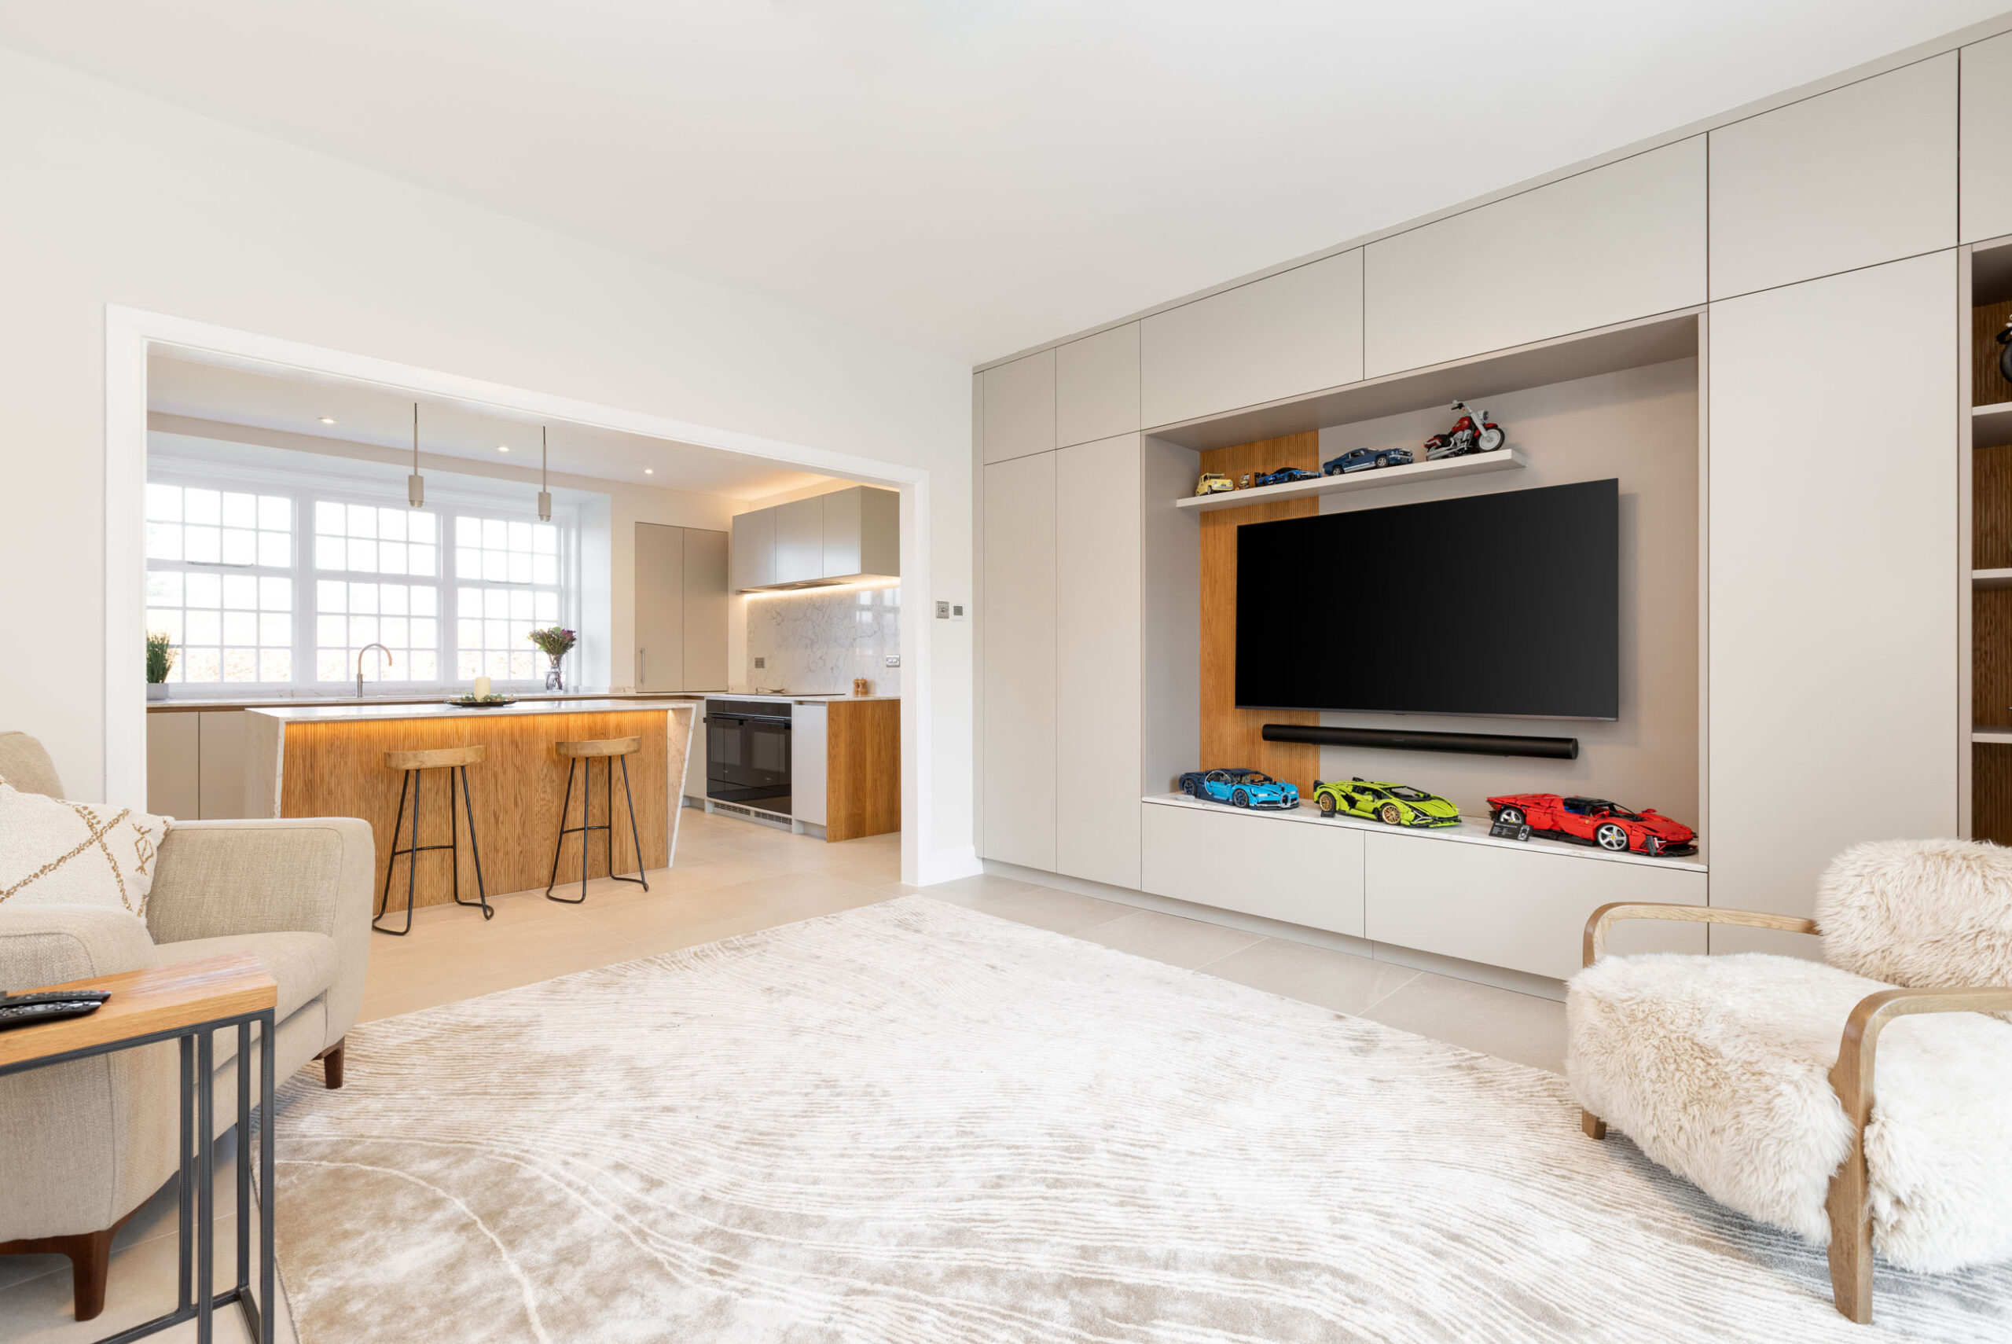
Step through into the media lounge, and the design language carries with you. Sharing the same open space as the kitchen, the media wall picks up the deeper tones and fluted detailing and arranges them for a true focal point. It’s a space designed to be lived in slowly, where the screen is only ever part of the picture and the room itself does most of the work.
Closed handleless-style cabinetry, this time with a push-to-open mechanism, built into the walls of the property, keeps the day-to-day clutter out of sight, while a run of open shelving designed specifically to showcase the clients’ love of Lego, with an array of special models in their own place.
Full design details and material specifications for the media wall are on its own portfolio page.
The Utility
Tucked away from the open-plan heart of the home, the utility is where the project’s quieter, more practical instincts come to the fore. It’s a single-wall layout that gets every job done without ever feeling like a back-of-house afterthought. The colour palette shifts just enough to give it its own personality while still belonging to the wider scheme. Considered handles where needed, a window for daylight, and the same continuity of worktop stone you see elsewhere in the project. Everything adds up to a room that’s a genuine pleasure to use, not just somewhere to hide the laundry.
Full design details and material specifications for the utility are on its own portfolio page.
Three rooms, one project, one design language. The result is a home that feels intentional from room to room.
See other parts of the project in more detail: