


Artistic & Influential Lay-On Shaker Kitchen, Dining Area, Entry/Hallway, Utility, Media Room, Child’s Bedroom & Walk-in Wardrobe








Kitchen Design Notes
Cabinetry Style: PF Lay-On Shaker
Cabinetry Colour: Plimsoll (Paint & Paper Library)
Island Cabinetry Colour: F&B Brinjal
Extractor Housing: Liquid Metal Weather Worn Bronze
Cabinetry Internals: PF Walnut Carcase with Solid Walnut Dovetail Drawer Boxes, Solid Walnut Cutlery Inserts, Spice Racks, Butler Trays
Solid Oak Chopping Boards & Towel Rail – Stained in Chocolate
Walk-In Pantry includes Walnut Drawers, Quartz Worktop, Integrated Lighting
Handles: Corston Milliner – Bronze
Taps: Quooker Flex Matt Black
Sink: Caple Mode Undermount in Black Steel
Appliances: Neff integrated appliances, Caple Wine Cooler, Westin Prime Extractor
Worktops: 30mm Santorini Quartz
Dining Area Design Notes
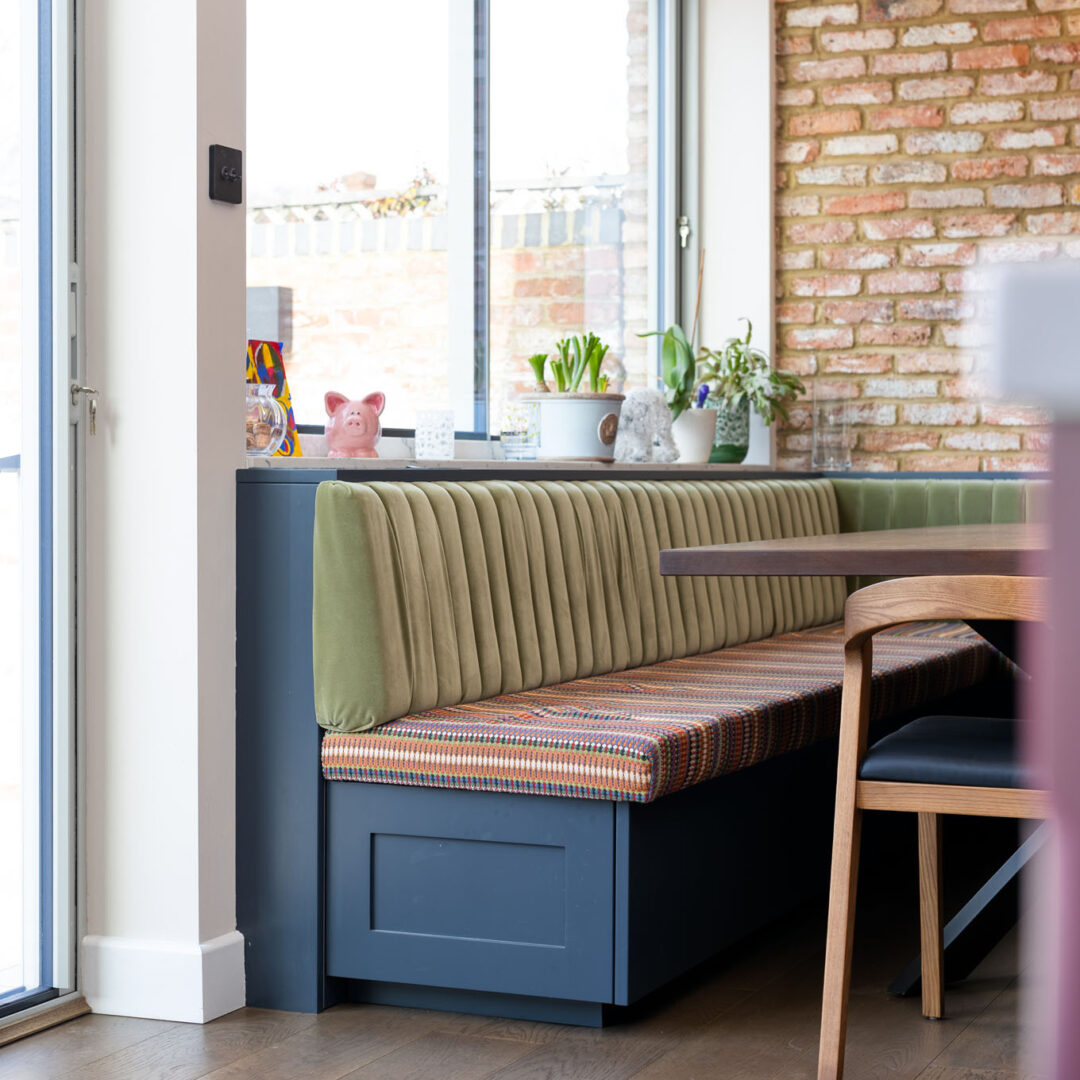
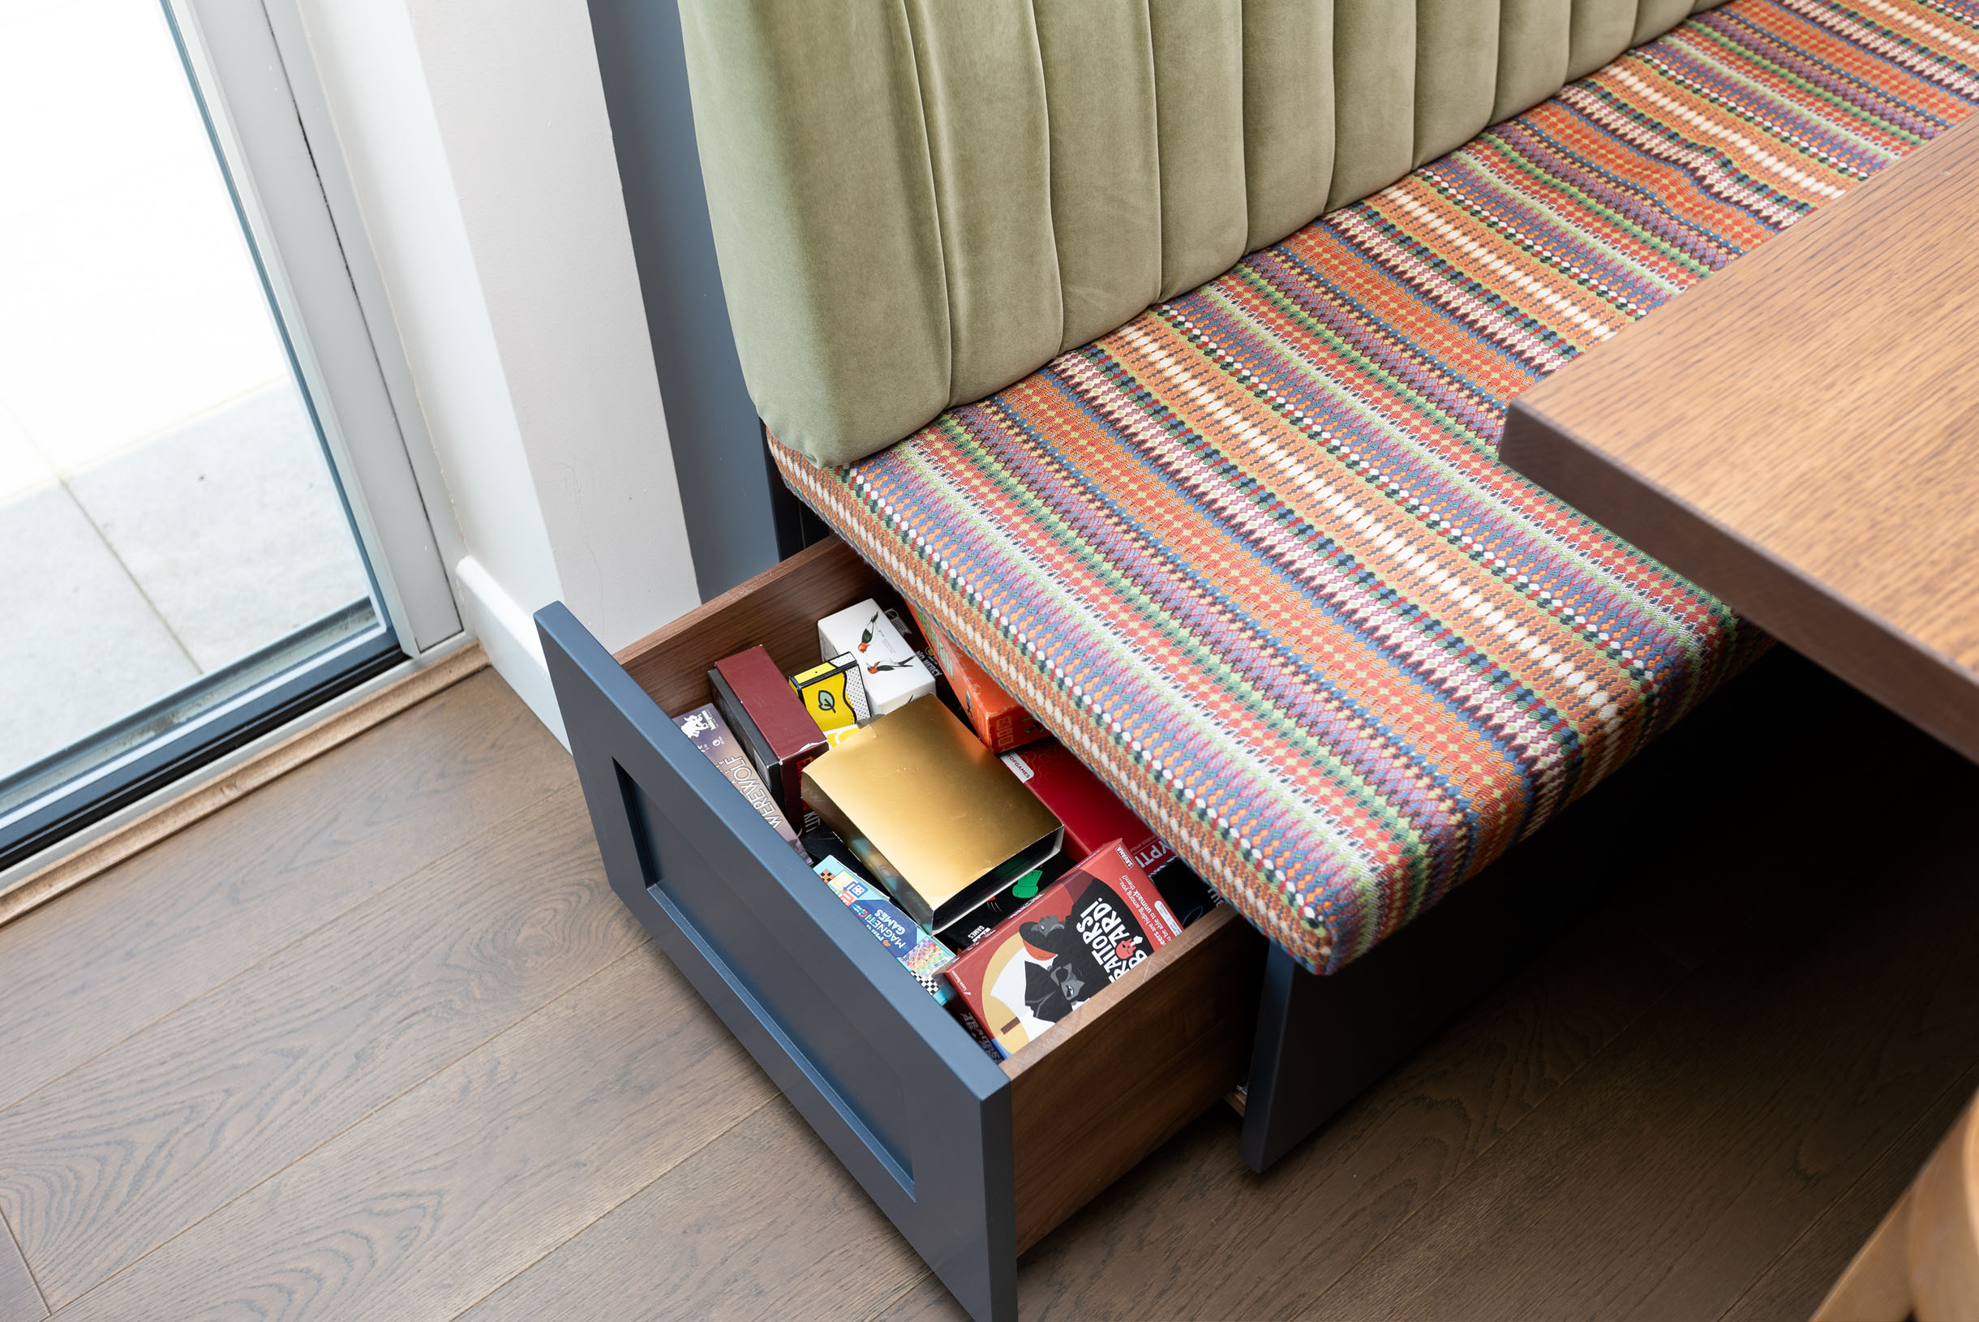
Bench/Banquette Seating: Push to Open Drawers for Storage & Upholstery
Paint Colour: Plimsoll (Paint & Paper Library)
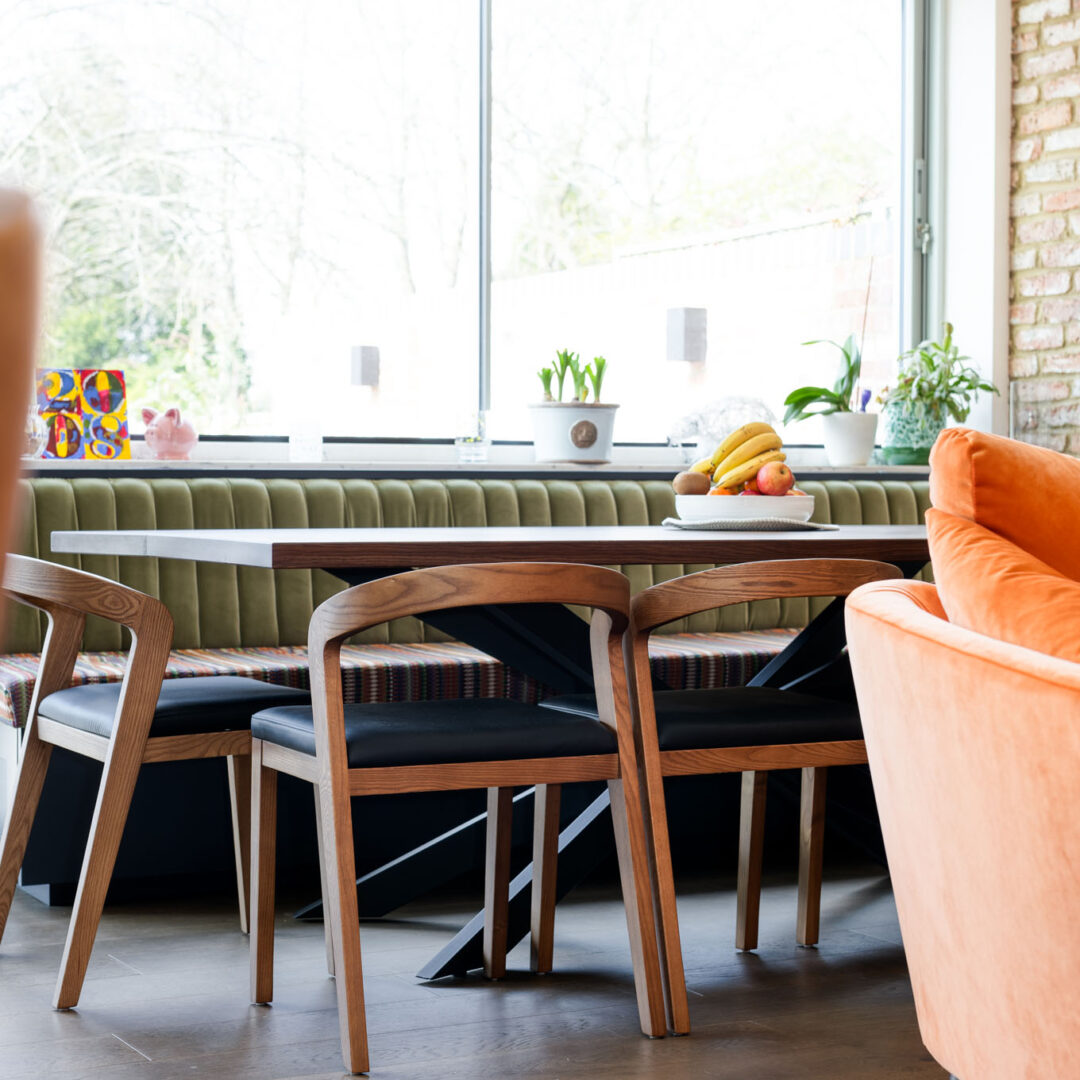
Table: Solid Planked Oak, Stained in Chocolate with Black Metal Butterfly Legs
Utility Design Notes
Cabinetry Style: PF Lay-On Shaker
Cabinetry Colour: Sanderson Squirrel
Cabinetry Internals: PF Oak
Bench & Shelves: Light Natural Casella Oak
Handles & Coat Hooks: Corston Milliner & Mews Hooks
Worktops: 30mm Santorini Quartz
Hanging Rail: Black
Extra Features: Integrated Lighting
Sink: Caple Form 42 Undermount – Stainless Steel
Tap: Caple Novato Spray Tap – Stainless Steel
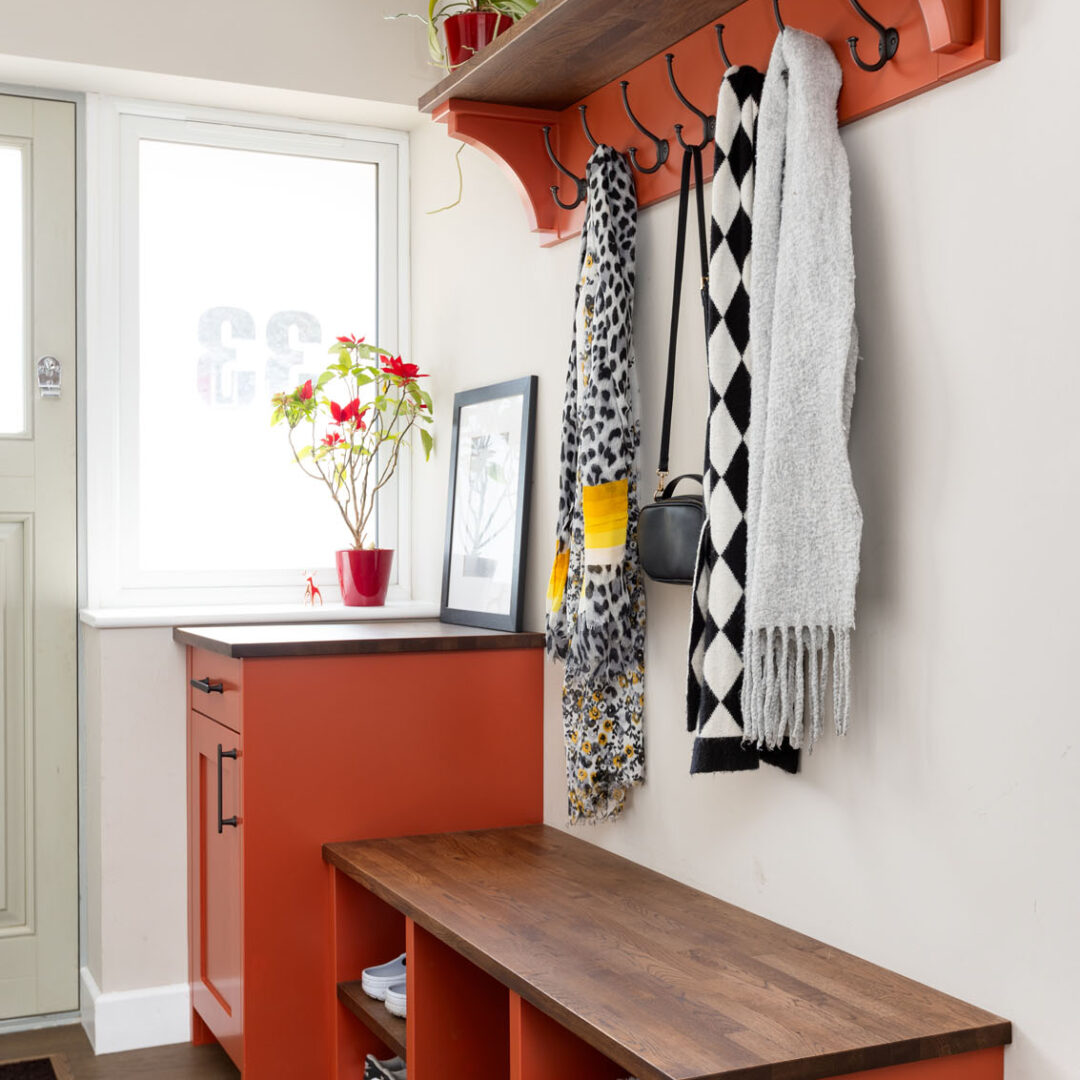
Entry/Hallway Unit Design Notes
Cabinetry Style: PF Lay-On Shaker
Cabinetry Colour: F&B Bamboozle
Handles & Coat Hooks: Corston Milliner Knob & Mews Hooks
Bench Top & Shelf: Solid Oak – Stained Chocolate
Media Room Design Notes
Cabinetry Style: PF Lay-On Shaker
Cabinetry Colour: F&B Olive
Handles: Corston Milliner Knob
Worktops: Painted to Match Cabinetry
Walk-In Wardrobe Design Notes
Cabinetry Style: PF Lay-On
Cabinetry Colour: Warmia Walnut
Hanging Rails: Black
Additional Details: Integrated Strip Lighting
Child's Bedroom Design Notes
Cabinetry Style: PF Lay-On
Cabinetry Colour: Light Grey Chicago Concrete
Worktops & Shelves: Silk Grey
Hanging Rails: Black
Additional Details: Integrated Strip Lighting
Designer
Talisa James
Project Description
In the historic city of St Albans lies our signature Lay-On Shaker style, offering a refined, elegant profile throughout the home. We had the pleasure of collaborating with interior designer Briony from Reyne Design, whose artistic flair and eye for detail brought an added layer of creativity to this multi-room project. The approach to colour, texture and flow of the rooms complements our craftsmanship, resulting in many spaces feeling both elevated and effortlessly cohesive. The design process was a true collaboration, with ideas flowing seamlessly between Briony, our team, and the client, each bringing their own vision and insight to create a truly bespoke result.
For the kitchen, the main event, we worked with a U-shaped configuration, although the worktops are designed in an L-shape, the cabinetry is built around the walls for an uninterrupted flow and to bring the U-shaped layout. At the centre is a generous island with a social spot and plenty of prep space.
The whole project was designed to add colour to the property, and the help of Plimsoll by Paint & Paper Library (a deep uncut blue) and Brinjal by Farrow & Ball (a sophisticated aubergine) were just the right contrast and drama for the kitchen.
Placed under the window is the sink area, a sleek modern statement in its own right, combining practicality with bold design. The pairing of the Caple Black Steel sink and the Quooker Flex tap in Matt Black delivers an effortless style with high functionality.
Amongst the cabinetry, there is plenty of our walnut signature construction, enhanced by thoughtful organisation details such as cutlery inserts, spice racks and integrated butler trays. Other details include solid oak chopping boards and a towel rail, stained in chocolate to elevate everyday functionality. One of the standout storage features is the walk-in pantry, discreetly set within the run of floor-to-ceiling cabinetry that bends elegantly around the corners, and the pantry larder is the kind of smart storage you never knew you needed, but now couldn’t imagine living without.
Every detail is considered from the bank of appliances to the custom-finished extractor housing in Liquid Metal Weather Worn Bronze. This adds another touch of luxury, like the Santorini Quartz and Corston Milliner bronze hardware. From the hidden chilled drinks fridge to the exposed wine cooler, the kitchen island has it all, effortlessly blending a new level of convenience to modern kitchen living.
The Dining Space
The dining area seamlessly connects to the kitchen within the open-plan layout, creating a cohesive and inviting space for both everyday living and relaxed entertaining. This focal point of a bespoke bench-style banquette is carefully hand-built to offer generous seating and smart storage, accommodating a few more guests. Finished in the same Plimsoll shade by Paint & Paper Library as the main kitchen cabinetry, the banquette ties in effortlessly with the overall palette, enhancing the sense of flow throughout the space.
For added comfort and visual interest, the seating is topped with a striped, padded cushion, bringing a soft, tailored touch to the area. Hidden beneath are push-to-open drawers, offering discreet and practical storage, ideal for stowing away linen, tablecloths, board games, and so much more.
A solid planked oak table completes the dining zone, stained in a rich chocolate finish to echo the timber accents throughout the kitchen. It’s supported by industrial-style black metal butterfly legs, adding a contemporary edge that contrasts beautifully with the softness of the seating.
This warm, welcoming dining space becomes an integral part of this thoughtfully designed home.
The Utility
Step through what appears to be a seamless run of kitchen cabinetry, and you’re transported into the hidden gem of the home, a galley-style utility room, fondly nicknamed the Narnia of Interiors. Concealed behind a discreet PF Lay-On Shaker door, this utility is a masterclass in functional elegance, which is hand-painted in Sanderson Squirrel – an earthy tone. Behind every door, our oak internals add warmth and texture to the space, which perfectly complements the Light Natural Casella Oak bench and open shelving.
Practicality is brought to the design with integrated lighting, a sleek 30mm Santorini Quartz worktop, and a Caple Form undermounted sink paired with the Caple Novato spray tap. The stainless steel finish looks good paired with the black hanging rail, offering space for drying or organising, while Corston Milliner handles and Mews coat hooks complete the look.
It’s a real clever and stylish space, perfectly tucked away, a hidden sanctuary of purpose.
The Entry/Hallway
The hallway sets the tone for the entire home with bespoke Lay-On Shaker hallway units hand-painted in Farrow & Ball’s Bamboozle, a rich, spirited red, full of joy and warmth that lifts the mood the moment the front door opens.
Thoughfull detailing includes Corston’s Milliner knobs and Mews hooks, adding elegance and order for coats, bags, and everyday essentials. The solid oak bench top and overhead shelf, both stained in a deep chocolate finish, provide a tactile contrast and grounding element, while offering a place to sit, store, or style.
The Media Room
Switch off in style in this tucked-away media room, the perfect blend of comfort and style. This dream room is for movie marathons and gaming sessions, crafted in our Lay-On Shaker and hand-painted in the rich, earthy green of Olive from Farrow & Ball. The worktops are painted to match, creating a seamless, cohesive look, while the Corston’s Milliner knobs provide a refined finishing touch.
The Walk-In Wardrobe
Taking inspiration from Mo’s iconic sneaker room, this bespoke walk-in wardrobe we built has been designed for a true sneaker enthusiast. Our Lay-On Shaker style fills the room, finished in rich Warmia Walnut. The tailored open shelving system proudly displays the client’s curated sneaker collection, perfectly spotlighted with the integrated strip lighting for that gallery-like finish.
To hang the clothes, black hanging rails offer a clean, modern contrast to the walnut tones.
The Child’s Bedroom
Designed to grow from childhood through the teenage years, this child’s bedroom combines functionality, calm tones, and clever storage to create a space that’s playful and practical. Our Lay-On Shaker cabinetry is finished in a soft Light Grey Chicago Concrete, perfectly paired with Silk Grey worktops and shelving for a sleek, modern look.
The L-shaped desk is ideal for homework, creativity, or quiet reading, while the floor-to-ceiling cabinetry maximises storage and provides an open-shelving system for easy access to books, toys, or display items. Behind the doors, you find matte black hanging rails and subtle integrated strip lighting.
This multi-room project is a true celebration of bespoke craftsmanship, thoughtful design, and creative individuality, woven seamlessly throughout a vibrant St Albans home. Together, these rooms form a cohesive home, functional and personal, crafted to grow with the family while celebrating who they are.
See other parts of the project in more detail:
Narnia of Interiors Lay-On Shaker Utility
Fiery Red Lay-On Shaker Entry/Hallway Unit
Ultimate Relaxing Lay-On Shaker Media Room
Inspired & Passionate Lay-On Shaker Walk-in Wardrobe
Modern Grey Lay-On Shaker Child’s Bedroom
Related blog:
PF Kitchen Design Notes – Artistic & Influential Lay-On Shaker Open-Plan Kitchen, St Albans
Our client says...
“Nothing was a problem or too difficult throughout the entire process from design to completion, and we are so happy with our beautiful finished kitchen and utility room.”