

This kitchen marks the beginning of a beautifully crafted story, one that unfolds across a multi-room project in the historic city of St Albans. Creativity, craftsmanship, and personality are woven seamlessly through each space, where our collaboration with interior designer Briony from Reyne Design resulted in a home rich in character.
From the outset, the kitchen was destined to be the main event, where function meets emotion and every design detail has a purpose. The bold palette was expected, and the artistic flair was designed to connect each space, but it’s the kitchen that tells the story.
Let us take you on this exciting journey through a home that reveals a new chapter of inspired design and thoughtful living.

The Style – Interior & Exterior
To celebrate the refined craftsmanship and understated elegance of this kitchen, our Lay-On Shaker style is met with our signature walnut carcass to balance the classic clean lines of the cabinetry with a luxurious depth. The contrast between the dark walnut internals and the hand-painted exterior creates a rich, layered aesthetic that is very welcoming. The materials and palette speak to enduring quality, just a considered design at its finest.
Designed to work as beautifully as it looks, the kitchen follows a U-shaped cabinetry layout that wraps effortlessly around the room. Leaving room for a large central island, this social spot anchors the space. It’s the place where you can enjoy casual breakfasts, host friends, and catch up over coffee. With it being more than a statement piece, it becomes a functional hub full of generous storage, dedicated prep space, and cleverly integrated features, such as an integrated fridge and wine cooler for modern convenience. You will see the worktops form an L-shaped run offering seamless prep zones and clean sightlines to match the cabinetry frame.
Every single cabinet and drawer is meticulously handcrafted in our workshop, built with precision and using only the finest quality materials. We design each layout carefully to support daily routines, enhance functionality, and elevate the way you move through your home.
We needed something to complement the overall palette and elevate the detailing throughout the space, so the Corston’s Milliner handles in Bronze were the perfect touch.

The Colours
Colour was the heart of the design for the kitchen’s vision, as our client wanted to bring character, contrast and personality to their home. In collaboration with interior designer Briony from Reyne Design, we curated a sensational palette that feels both expressive and elegant. It’s just the right tones to reflect the artistic energy found in every room of the property.
Setting the tone across the main kitchen cabinetry is Plimsoll by Paint & Paper Library. This rich, deep, uncut blue is grounded yet vibrant, which adds the depth and calm sophistication our client wanted to achieve. The extractor housing in Liquid Metal Weather Worn Bronze pairs beautifully with the soft blue/grey tiles. With no wall cabinetry, the design feels open and layered, a considered choice that breaks up the richness of the blue cabinetry and adds to the everlasting, beautiful space.
Enhancing the colour palette with a deep, sophisticated aubergine is Brinjal by Farrow & Ball. We introduced this hue to the island, where the warmth is not too overpowering, and it balances beautifully with the rich blue.
Together, these colours strike an artistic yet timeless appeal, bringing a confident space to create family memories in the heart of the home.


The Appliances
Thoughtfully positioned and integrated into the design is a bank of Neff appliances featuring a Slide and Hide single oven, microwave and warming drawer. The high-performance set-up becomes convenient and easy to use, whether you’re hosting a dinner party or preparing family meals. Rounding up the appliances and adding to the seamless blend of black gloss appliances is the Neff gas hob. Its design is a standout feature, let alone the custom liquid metal casing surrounding the Westin Prime extractor, suspended above.
A Caple wine cooler discreetly sits within the island, keeping favourite bottles perfectly chilled and within easy reach for relaxed entertaining.


The Sink Area
To maximise the natural light that floods the space and reinforce the vision of a kitchen that’s both highly functional and effortlessly beautiful, the sink area is positioned beneath the window for everyday practicality. Bold and modern materials have been selected from renowned brands like Caple and Quooker. The Caple Black Steel undermount sink offers a sleek, architectural edge, while the Quooker Flex tap in Matt Black delivers instant boiling water, and the pull-out flexible hose for directional spraying is a bonus.
This sink duo is a functional setup anchoring one side of the kitchen with confidence and enduring design appeal.


The Finishing Touches
A kitchen isn’t functional without sophisticated storage solutions, so this space supports seamless daily living through every detail. Inside the bespoke cabinetry, solid walnut cutlery inserts and spice racks provide elegant organisation, while walnut butler trays provide a serving solution in a hardworking kitchen. Every utensil and ingredient has its rightful place, effortlessly accessible yet beautifully contained. Not only does the storage provide function, as the solid oak chopping boards and towel rail, both stained in a rich chocolate hue, offer another source of durable and practical surfaces for kitchen chores.
The standout feature is undoubtedly the walk-in pantry, a hidden sanctuary of storage that includes features like walnut internals and sleek quartz worktops. Brightening every corner is the integrated lighting, elevating the basic pantry from simple to an art form. It’s the kind of smart storage you never knew you needed, but now couldn’t imagine living without. Adding to the generosity of the storage is a large day pantry, the ultimate kitchen design, expertly designed and thoughtfully crafted with shelving, drawers and quartz worktops.
Luxury is woven into every surface of this kitchen, most notably in the Santorini quartz worktops. This design is inspired by the timeless beauty of Italian Carrara marble, offering the same soft veining and refined character, but with the added benefits we want in our modern homes.


The Banquette Dining Area
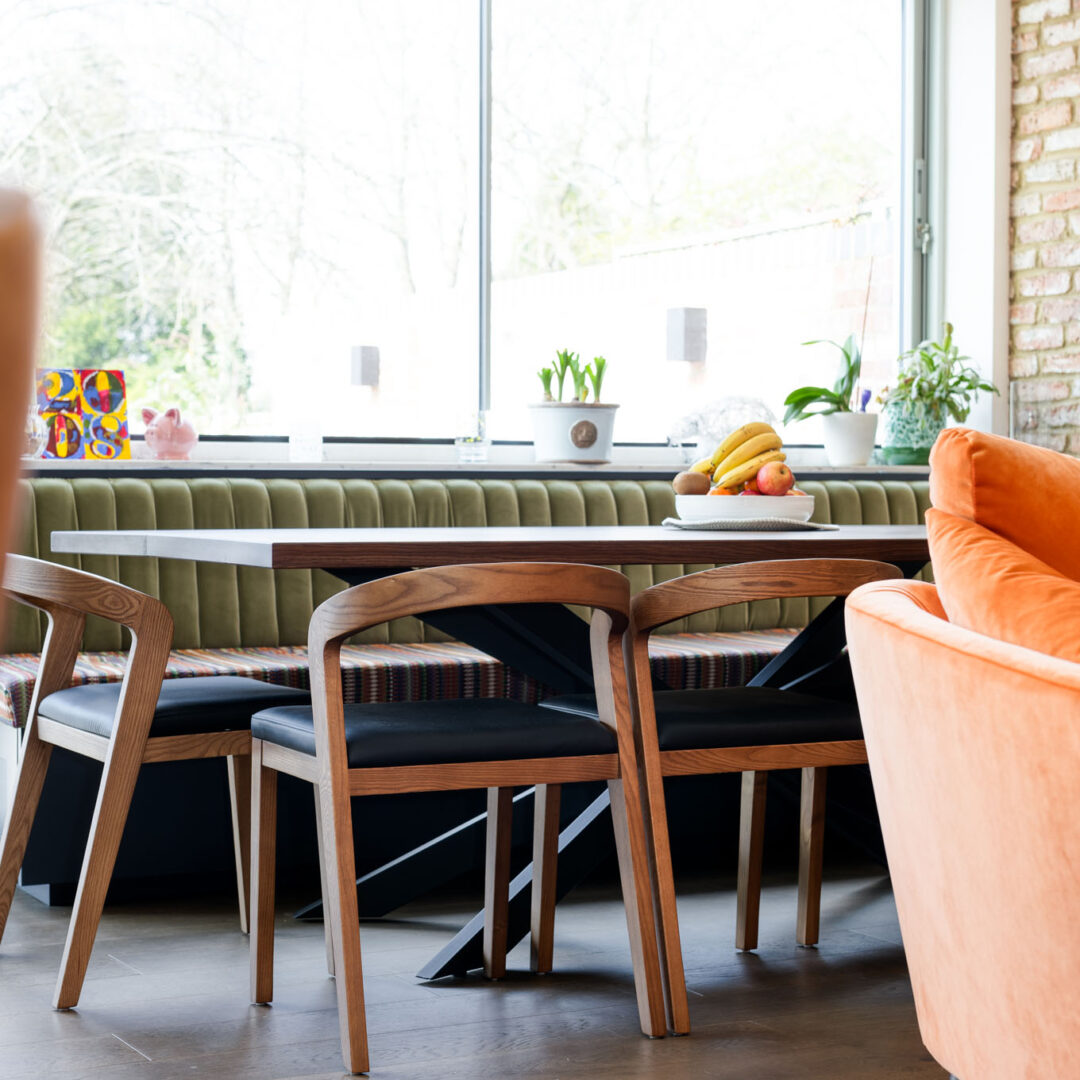
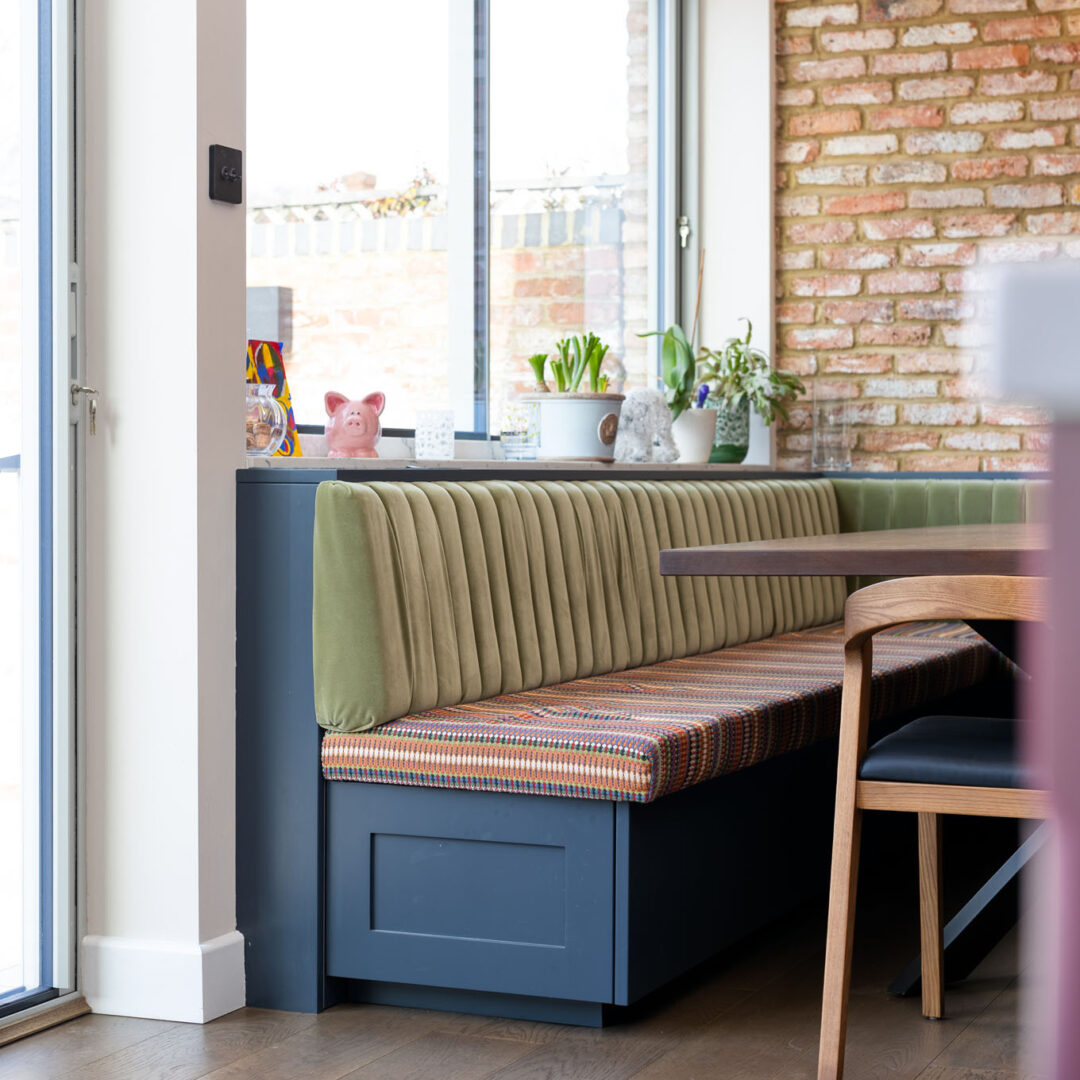
Working in an open-plan space meant that we could take our furniture to other parts of the room. Inspired by the charm of their favourite Café, we produced the most stunning dining area that blends style and practicality. Designed to capture that relaxed yet refined feel of a leisurely Saturday brunch, this space allows the client to enjoy elegant, formal meals in the comfort of their own home.
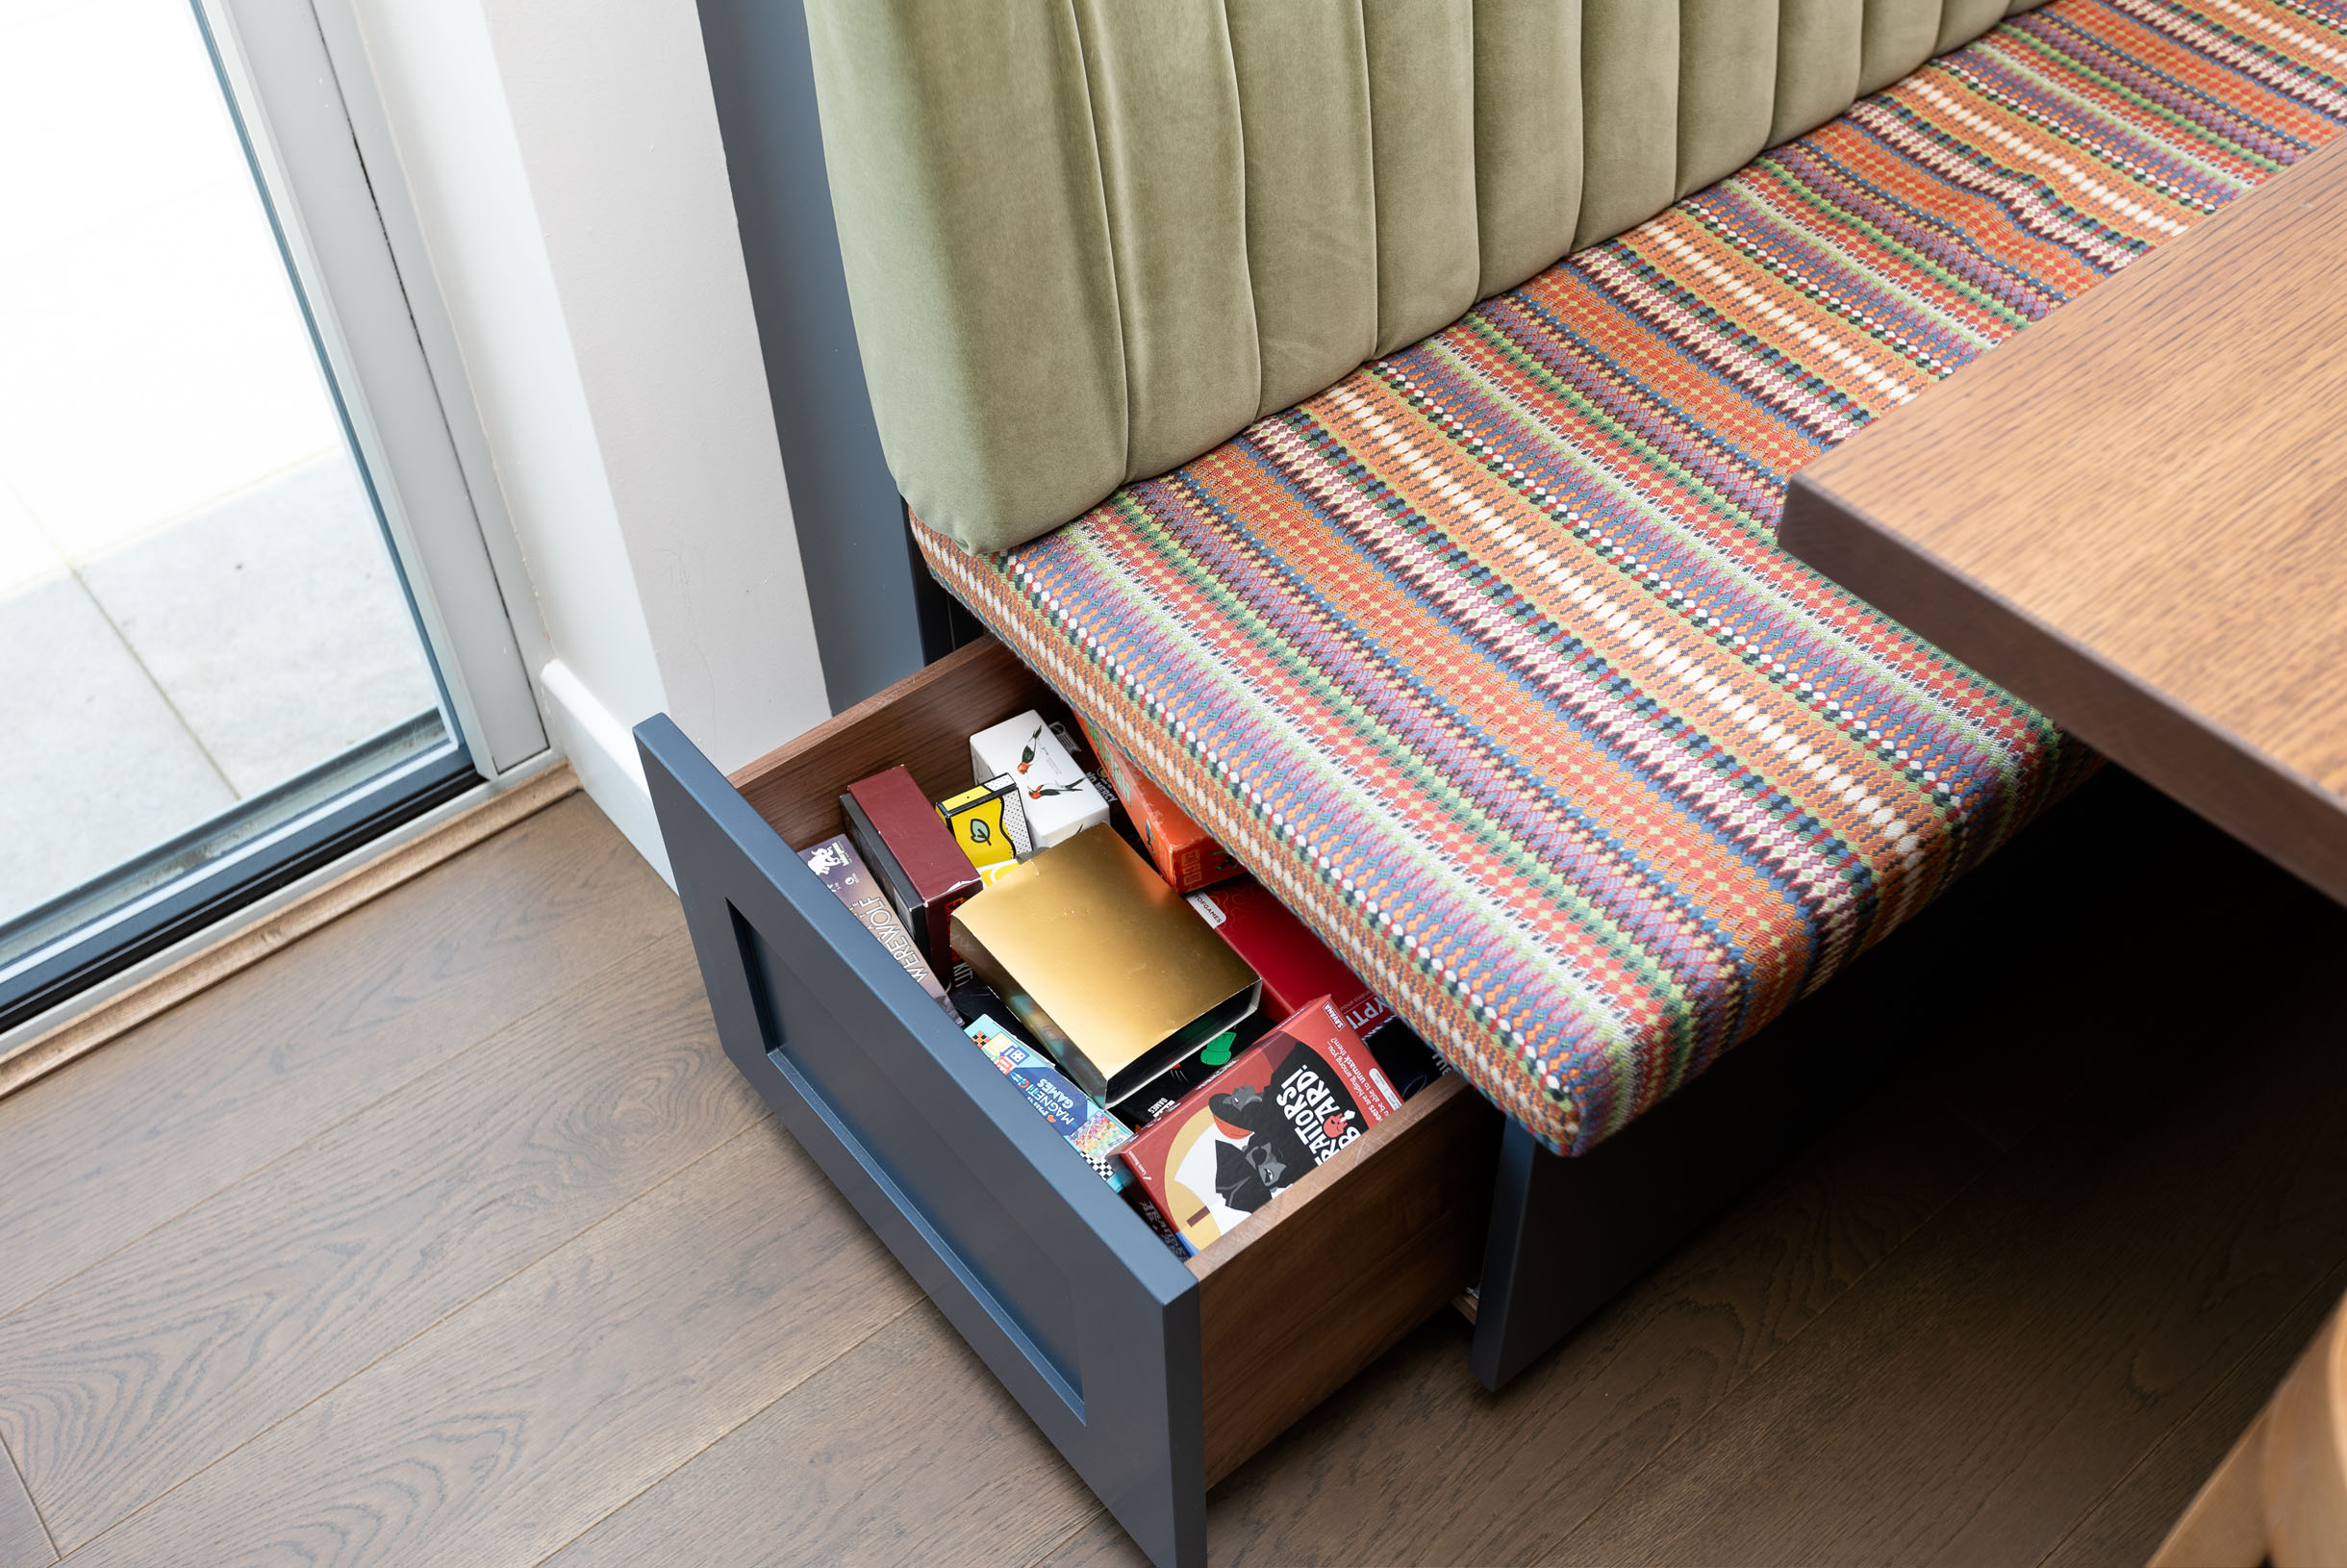
Lining the exposed brick wall and window, a bespoke banquette showcases that rich blue of Plimsoll and an upholstered cushion in a subtle striped fabric. Below this, cleverly integrated push-to-open drawers provide discreet, accessible storage, ideal for storing linens and board games. It’s exactly what the client envisioned, and we made it a reality!
Adding to the dining area is the striking solid planked oak dining table, stained in a rich chocolate tone for warmth and depth. Its bold black metal butterfly legs introduce an industrial vibe with a sculptural element for relaxed meals, social gatherings, and day-to-day family moments.
This bespoke table is the perfect canvas for seasonal tablescapes and birthday celebrations with balloons and banners. Celebrate life’s little (and big) moments in style with bespoke furniture from Planet Furniture.




Read more about the Artistic & Influential Lay-On Shaker Kitchen, Dining Area, Entry/Hallway, Utility, Media Room, Child’s Bedroom & Walk-in Wardrobe
This beautiful St Albans home is a true celebration of style and function, where each room tells its own story, but the kitchen remains the centre. Every element has been considered, bringing warmth, individuality, and refined style that is lived and breathed through the design.
If this kitchen has inspired you to bring a bespoke design to your home, we’d love to hear from you. Get in touch with our team today to start your design journey. Let’s create something extraordinary together.
Other rooms of the project: