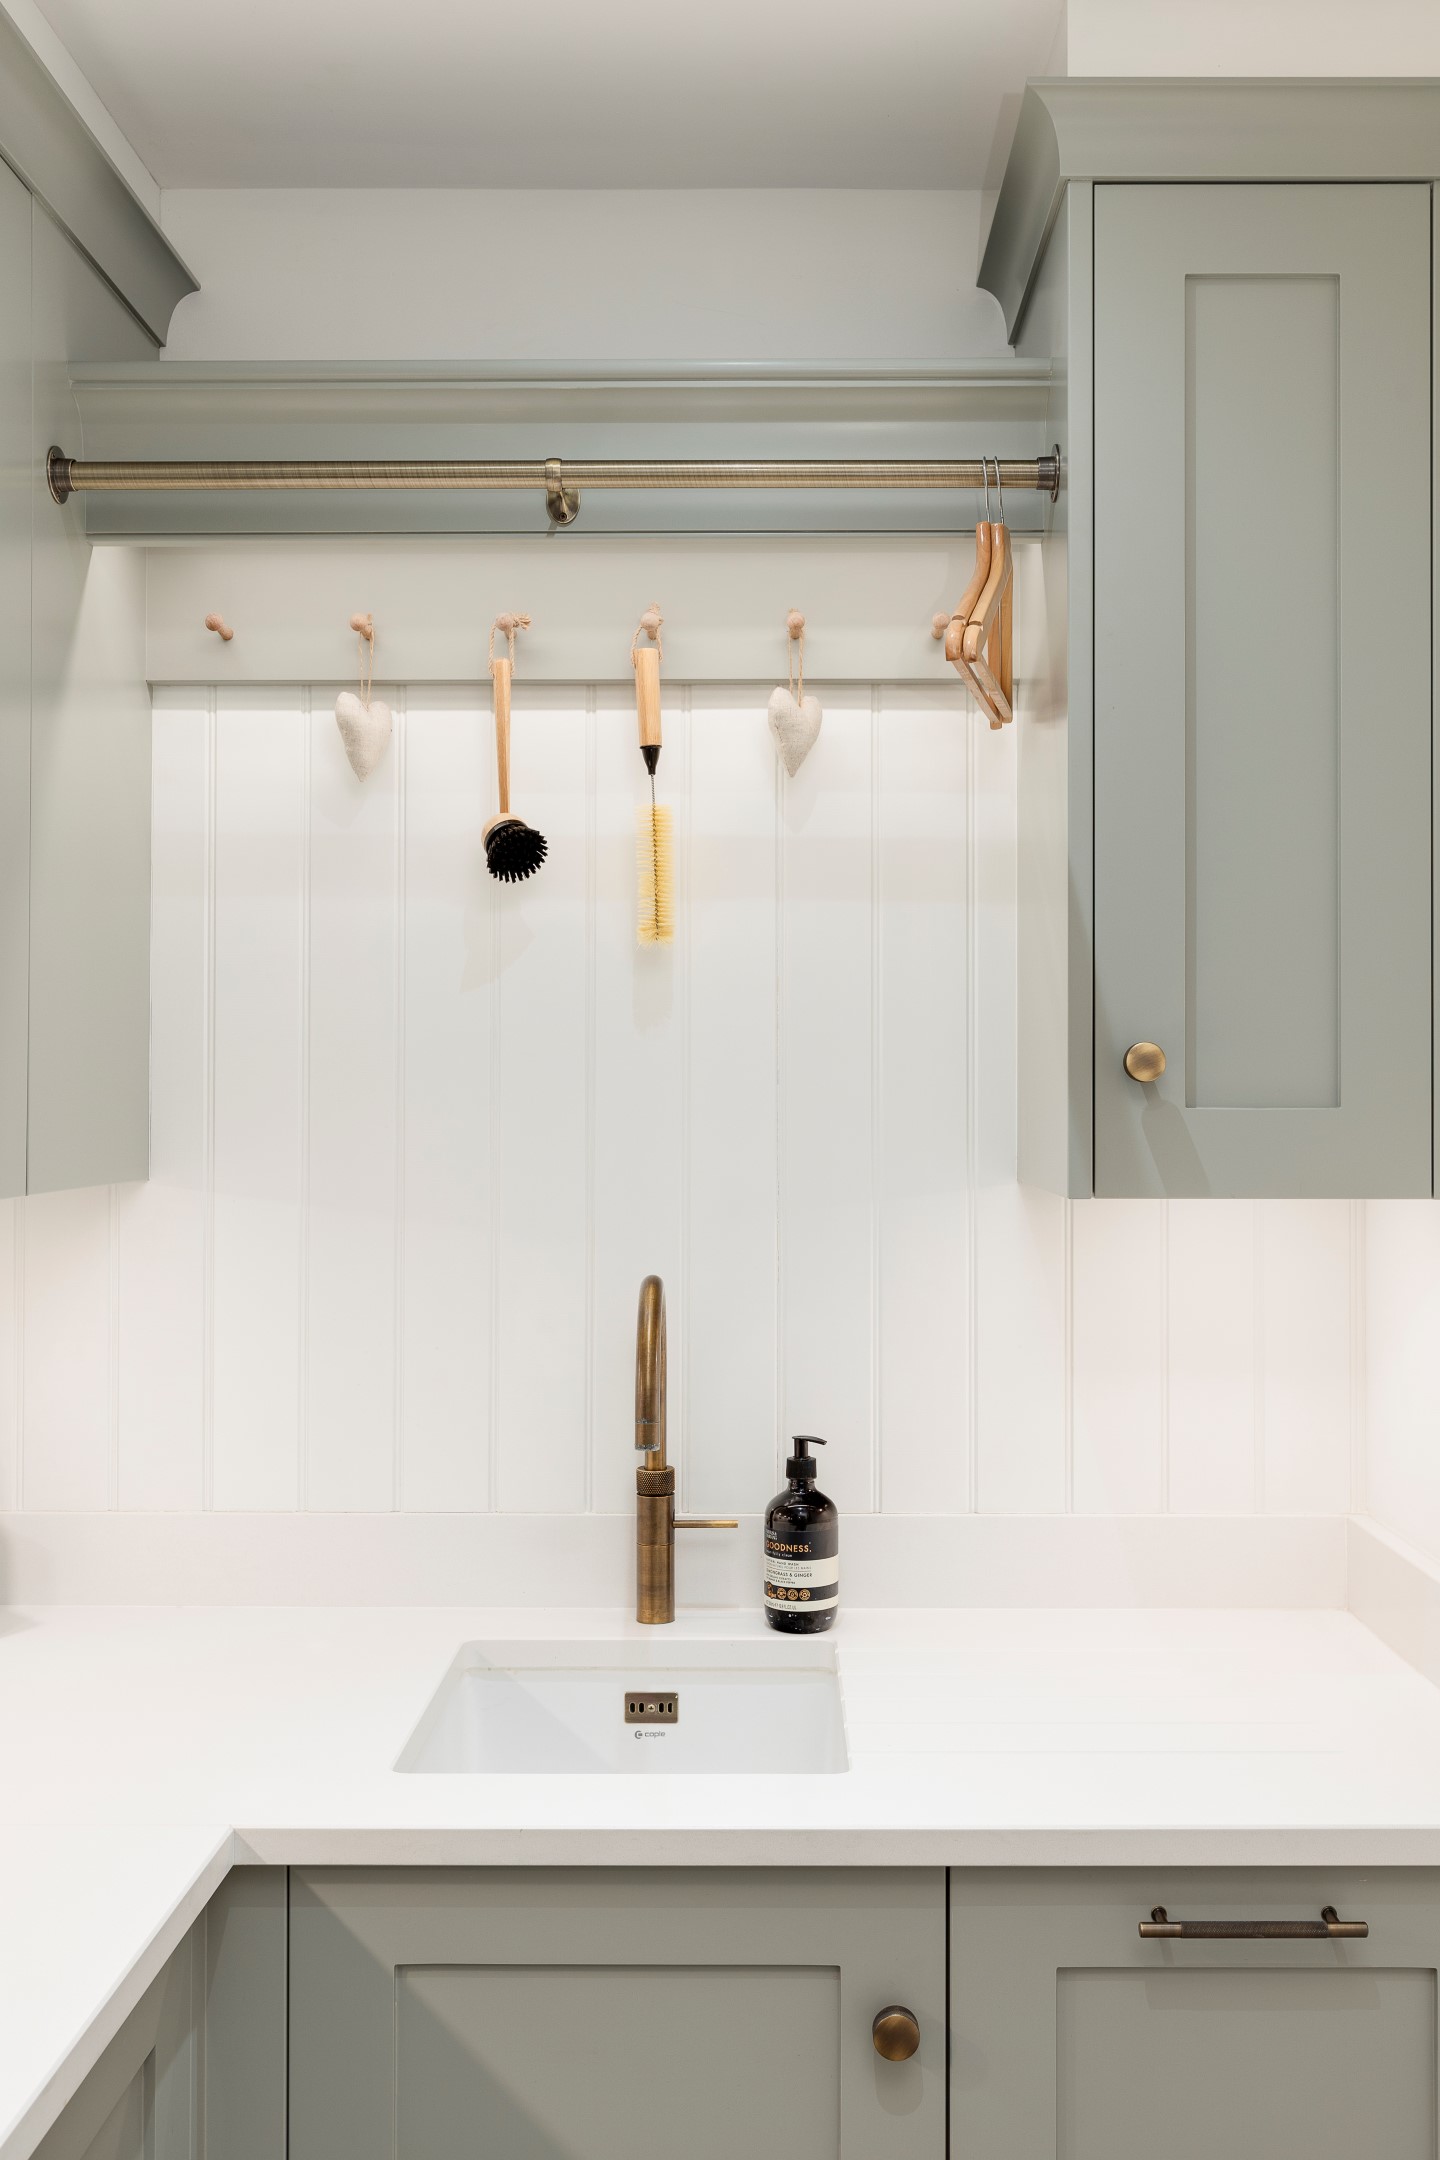


The utility room is like a hidden hero, a multifunctional space that juggles laundry, cleaning, storage, pet essentials, and more. It is another important room in the home, and if you are lucky enough to have one, everyday tasks become much easier. Although the kitchen design is important, the utility room is often an afterthought, and is just as important.
A well-designed utility room hides the mess but makes everyday tasks simpler, quicker, and far more enjoyable. It takes the pressure off the kitchen and is where function meets flow. You can hide yourself away and do the chores in peace, with fresh air coming through the window and some soothing background music playing.
The layout is key to achieving the perfect utility room and getting the most out of the space. This means the positioning of the appliances, the sink placement, and how the beautiful storage will fill the space. In this blog, we explore each of the elements and what makes an efficient utility room.

Function & Workflow is Key
Start by considering how you will use the space. The success of an efficient utility room is how the layout is designed, mirroring the natural flow of your daily tasks, from laundry to cleaning.
Following the sequence below should guide you in how to place each of the components in your utility. This is the goal we all want from our utilities, our chores are completed as seamlessly.
- Sort
- Wash
- Dry
- Fold
- Store

The Appliance Positioning: Side-by-Side or Stacked?
One of the main focal points of a utility room is the bulky appliances known as the washing machine and dryer. Designing their configuration depends on your room’s shape and size.
Side-by-Side Setup
If you have a large area to play with, a side-by-side setup is best, as you can place your washing machine and dryer side-by-side, opening up the opportunity to install a worktop above for folding the laundry and storing washing baskets. You can then build around it with wall cabinetry above and drawers below. Incorporate a brass rail (matching your other hardware) above the set-up for air-drying delicates and shirts.

Stacked Setup
Ideal for smaller rooms, like narrow or galley-style layouts, but also perfect for working at eye-level. Stacking the dryer above your washing machine saves floor space, which can be built into the surrounding cabinetry and leaves room for a sink.
Streamline the appearance with a pull-out drawer below to hold the laundry basket as you empty from the washing machine above. It keeps your laundry zone concentrated in one convenient area.

Add the Valuable Component of a Sink
Adding a sink to the space is a valuable decision and one that should be considered. It can be useful for soaking delicates, scrubbing muddy boots, washing your dog, or even cleaning the paintbrushes. Add a traditional-style bridge tap to match your aesthetics or a pull-out spray mixer for functionality.
This charming, unsung multitasker is best placed in the following areas:
- Located by the washing machine for easy pre-soaking or rinsing
- As part of the layout amongst the cabinetry and worktops
- Under a window to create a bright and fresh area

Handmade and Bespoke Storage Solutions
The utility room is where you can extend and mirror your kitchen furniture and materials to another part of the home. Smart storage solutions make all the difference, housing all the essentials behind handsome doors, making the room appear bigger and more efficient.
Floor-to-Ceiling Cupboards
Floor-to-ceiling cabinetry is perfect for longer-length items such as ironing boards, brooms and hoovers.
Overhead Artisan Open-Shelving
Artisan open shelving can be placed at different heights on the walls to provide a great spot for detergents and infrequently used items, or a fresh bouquet in a pretty vase.
Bespoke Dovetail Pull-Out Drawers
Now these are handy for laundry products, pet supplies and utility tools. Add bespoke inserts to divide the items.
Integrated Bins
Instead of having a bin on show, they can be integrated behind the cabinetry to hide recycling and waste neatly.

The Practical Details You Won’t Want to Forget
A well-designed utility room is shaped by practical, purposeful details that enhance efficiency and streamline everyday tasks. Think beyond the appliances and consider what happens to your laundry after it’s dry.
- Where can I fold my clothes? A worktop above the bulky appliances gives you space to complete this task.
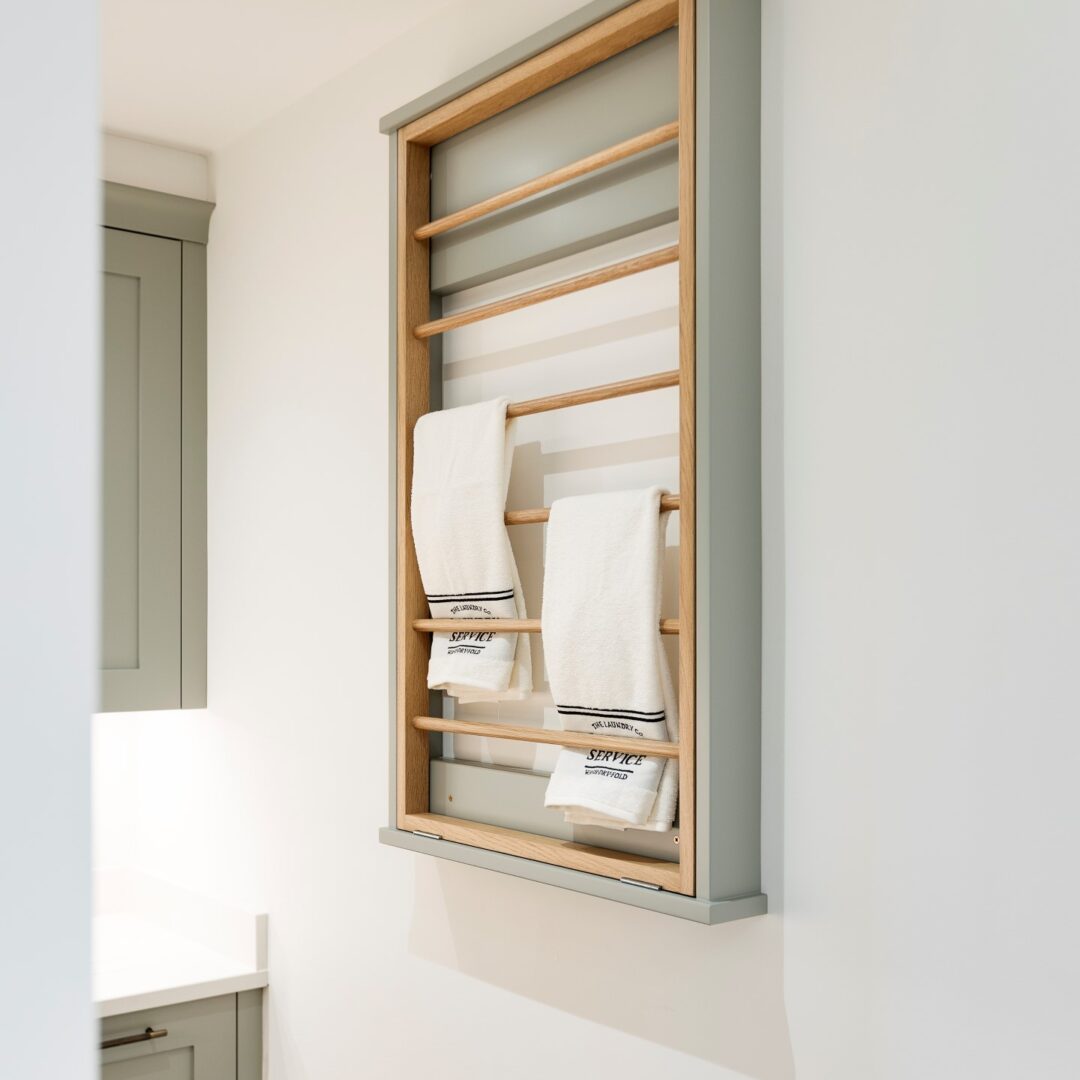
- What about a place to hang wet shirts to dry and not get creased? Add bespoke drying rails or pull-out racks to hang those white shirts and delicates to drip dry.
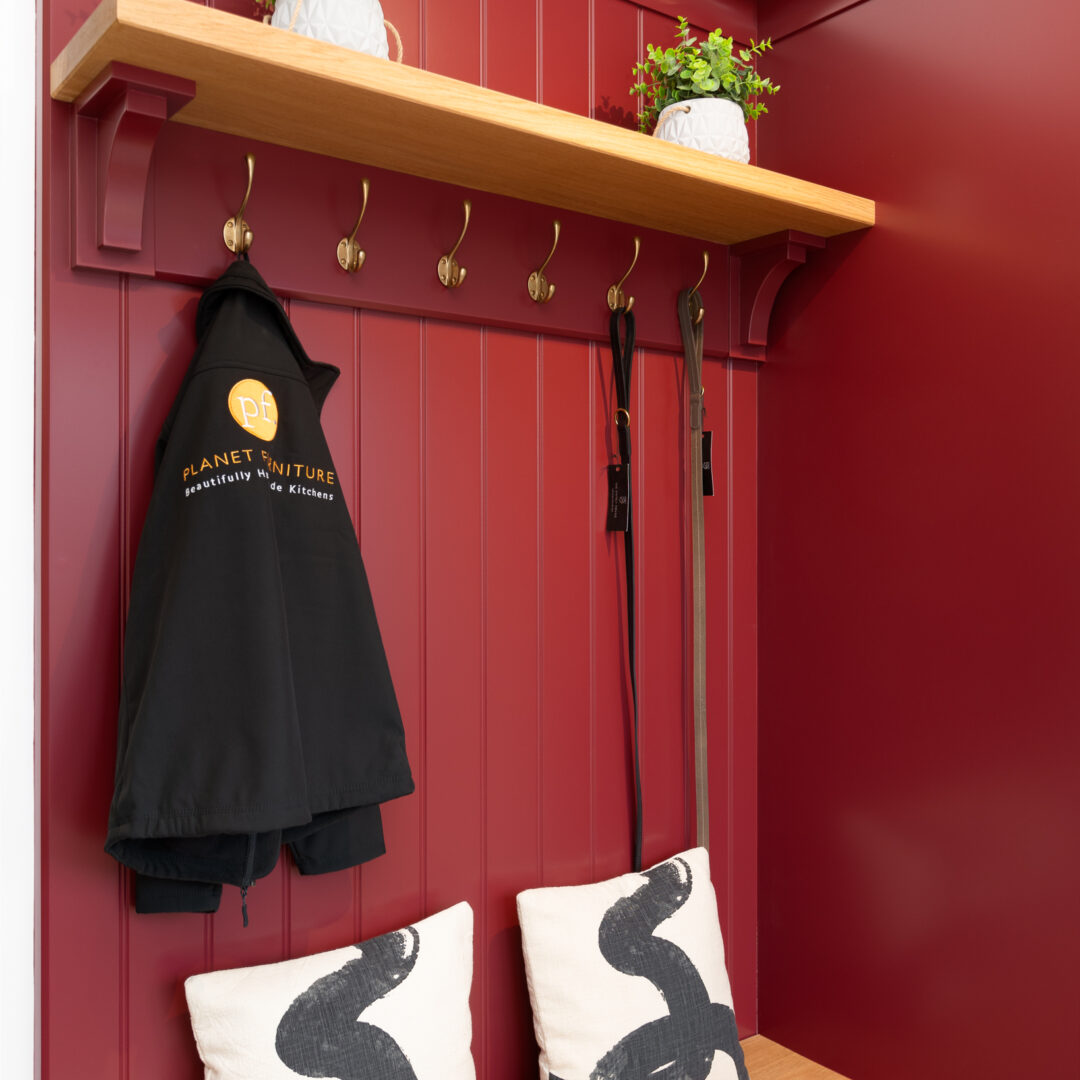
- How can I incorporate other elements into my utility for reusable bags or pet leads? Style your walls with the perfect hooks to complement your other hardware.
- Is bench storage a necessity? Bench storage is an additional luxury to a utility room, and if you have the space, you might want to consider one as it can double as a seating area and shoe storage zone.

Finishing the Design with the Little Touches
Finishing your utility design with thoughtful, finer details can truly elevate the space. These finishing touches can be anything from the type of lighting you use to the colour of the cabinetry. Consider layering your lighting as utility rooms don’t often get much natural light, as where they are located in the home, but if your space is bathed in natural light, you are lucky. Add under-cabinet lighting to enhance the task area with a brighter illumination, and statement lighting such as wall sconces to bring style and an ambience.
The cabinetry colour can be mirrored from the kitchen or introduce a fresh palette that adds character while still complementing your home’s aesthetic. Pair the bespoke cabinetry with a carefully selected worktop that is durable and harmonises your scheme, alongside coordinated splashbacks and high-quality hardware.

Related blogs:
The Bootility – A Stylish Boot and Utility Room
A utility room may be smaller than the kitchen, but it is still designed with functionality and purpose in mind, and soon becomes one of the most valuable rooms. By selecting a handmade, bespoke kitchen company such as Planet Furniture, we can carefully plan the placement of key components with you and create a space that’s functional, stylish, and a genuine pleasure to use.
Ready to plan your dream utility space? Contact us today to learn where our utility designs fit within your home, lifestyle, and daily routine, all with beautifully crafted cabinetry and smart design solutions.