

We are hearing the word ‘bootility’ a lot more when it comes to researching home projects. This is because many homeowners are expanding their homes and dedicating one room to bulky white goods and muddy boots. This new hybrid room bridges the gap between indoors and out, taking the bulk of the hard work out of the kitchen and course those muddy paws and footprints.
This multi-functional area can be used by the whole family too, the dog can shake off when coming back from a walk, the children have somewhere to stomp their muddy footprints and the adult can complete their daily/weekly chores.
Many homes don’t have the capacity for a separate utility and boot room, so with clever planning and tactful design, even the smallest of spaces can provide a thoughtful combination of the two… known as the bootility!
Storage is the most important factor to consider when planning your new bootility. Optimise the storage and utilize the whole space with a combination of handsome cabinetry and open shelving.

What is the definition of a Boot Room?
The boot room is traditionally found at the back of country houses, but in homes today, boot rooms are often placed just off the kitchen, where the design flows seamlessly through. This sole room is for taking off shoes and coats before entering the house or coming back from a long walk with the dog.
Floor-to-ceiling cabinetry works well in a boot room for several reasons.
- Bulky seasonal outdoor items can be stored in them and other outerwear that doesn’t get worn that often.
- You can incorporate shelving and baskets into the tall cupboards for bags, boots and other paraphernalia.
- Dedicating a solid wooden drawer with bespoke engravings for each family member.
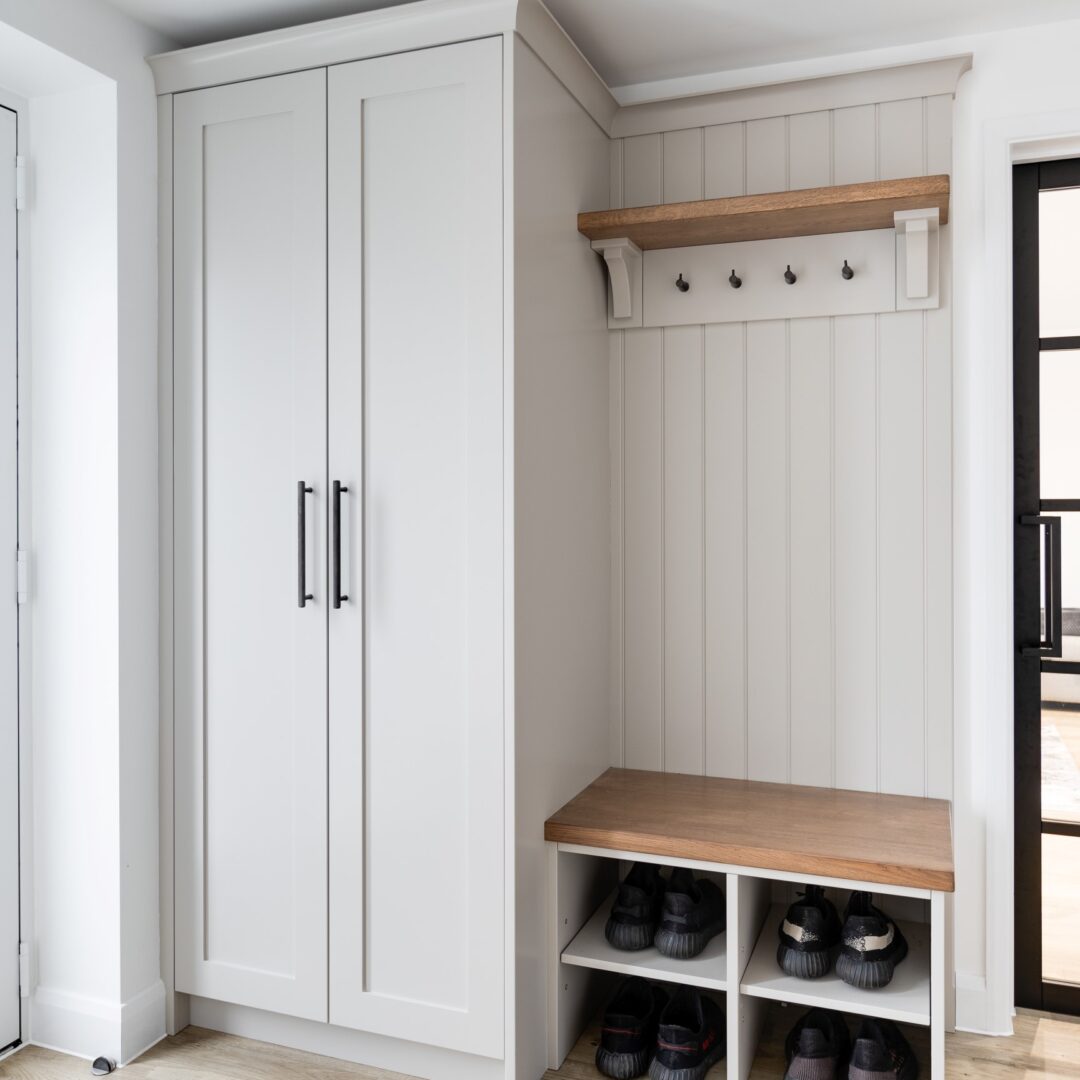
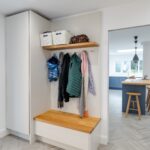
You could also think about open storage, ideal for everyday coats and dog leads which can be easily accessed. Hooks are another option, simple and stylish when framed with open-shelving and bespoke benches with storage.
Floating shelves are another idea, they allow for your personality to shine by showing off your favourite hats and bags.
The traditional bench seating with integrated storage is a must for your boot room. Sit down to remove your muddy boots and gather everything you need for the day. Hand-paint it in the colour of your choice, add a comfy cushion and include pull-out drawers or open-shelved shoe storage.
Something else that needs to be considered at the top of the list is the floor. You want to choose a durable and easy-to-clean type of floor, which can withstand knocks, mud and heavy footfall.

What is the definition of a Utility Room?
The utility room formerly named the scullery is usually known as the engine of the home, used for laundry, storing cleaning supplies, dedicated areas for large appliances and even space for showering your beloved fur babies.
Located just off the kitchen or adjacent, the laundry room is fast becoming high up on homebuyers’ wish lists.
You will find a range of storage solutions in a utility, from tall pantry-style cabinets designed for ironing boards to laundry products and baskets for essential cleaning supplies. You could even house small kitchen appliances that may be cluttering up your worksurfaces in the main kitchen.
Very much like a boot room, the utility has a mixture of concealed cabinets and open shelving to simplify everyday tasks. If you are using the space more for laundry, implement floating shelves into the design to place detergents out of reach, store spare towels, and keep the other household essentials streamlined and organised in jars or baskets.

Move the bulky appliances such as washing machines and tumble dryers to dedicated full-height cabinets. Stacking them vertically frees up valuable floor space, and you can choose whether to hide them or have them on show. Loading the washing has never been easier!
You can also make the utility dog friendly too. Design a comfortable nook in the corner amongst the furniture for a dog bed, build in a dedicated food station and place hooks on the wall for leads.
We have also seen a trend for purpose-built pet showers that have been incorporated into the utility, ideal for washing muddy paws after a long river walk.
Combine the two and get a Bootility room!
This multi-functional room frees up the main kitchen space for living, cooking, eating and entertaining and removes the bulky appliances, utility products and everyday family items. Bootilities can be designed to fully suit your lifestyle and the demands of modern living.
These separate spaces also provide the home with additional hygiene as they stop outdoor dirt and grime from entering the kitchen and main living areas.
When it comes to the design of your bootility, you need to think about your home routine. What tasks will be carried out there? How it will flow from adjoining rooms? What handmade furniture do you need to work efficiently? You want the space to work as a whole.
The bootility room we designed in the Ashwell, Hertfordshire project is practical, timeless and finished with beautiful features. You will see our Lay-On shaker style in a grey-green hue known as Treron by Farrow & Ball and gorgeous burnished/satin brass fixtures and fittings.

Do you want your bootility to extend from your Planet Furniture kitchen? You can do this by creating a flow and consistency in the bootility room by using the same cabinetry style and colour. Experiment with bolder shades, materials and contrasting shelves.
“There’s a place for everything and everything has its place.”
Planet Furniture Bootility Projects
Elegance combined with functionality is what we created for our client in PF’s hometown, Hitchin. Improving their home, our clients separated the rooms with the modern crittall door, and we created a space that featured storage for outerwear and shoe storage with an added bench.
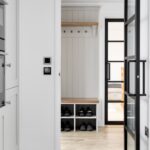


Making our client’s dreams a reality with a modern bootility – a space to go straight to after long country walks with the dog. Flowing the same design from the kitchen, we added slatted oak to the top of the cabinets and the seating bench for a perfect modern style.
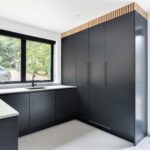
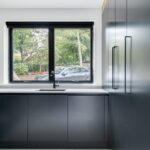

We continued the theme and design from the kitchen through this beautiful space and made an area that would become the perfect place to kick off those shoes and hang coats. It’s a room where the client can do the laundry in peace and away from the busy household.

Separated by a pocket door, this understated grey space is filled with our handleless style (matching the main kitchen). The space has been designed into a galley layout with one side for freestanding appliances, storage and the sink area, and opposite this is a bench seat and oak pegs.


We hope we have given you some great ideas for your bootility project. No matter how big or small the project is, the team at Planet Furniture will make your dreams become reality, creating the perfect room that’s combined and connects to the outdoors and your main bespoke kitchen design. Contact us today.
Originally written 22/05/22 – Updated 14/11/24


