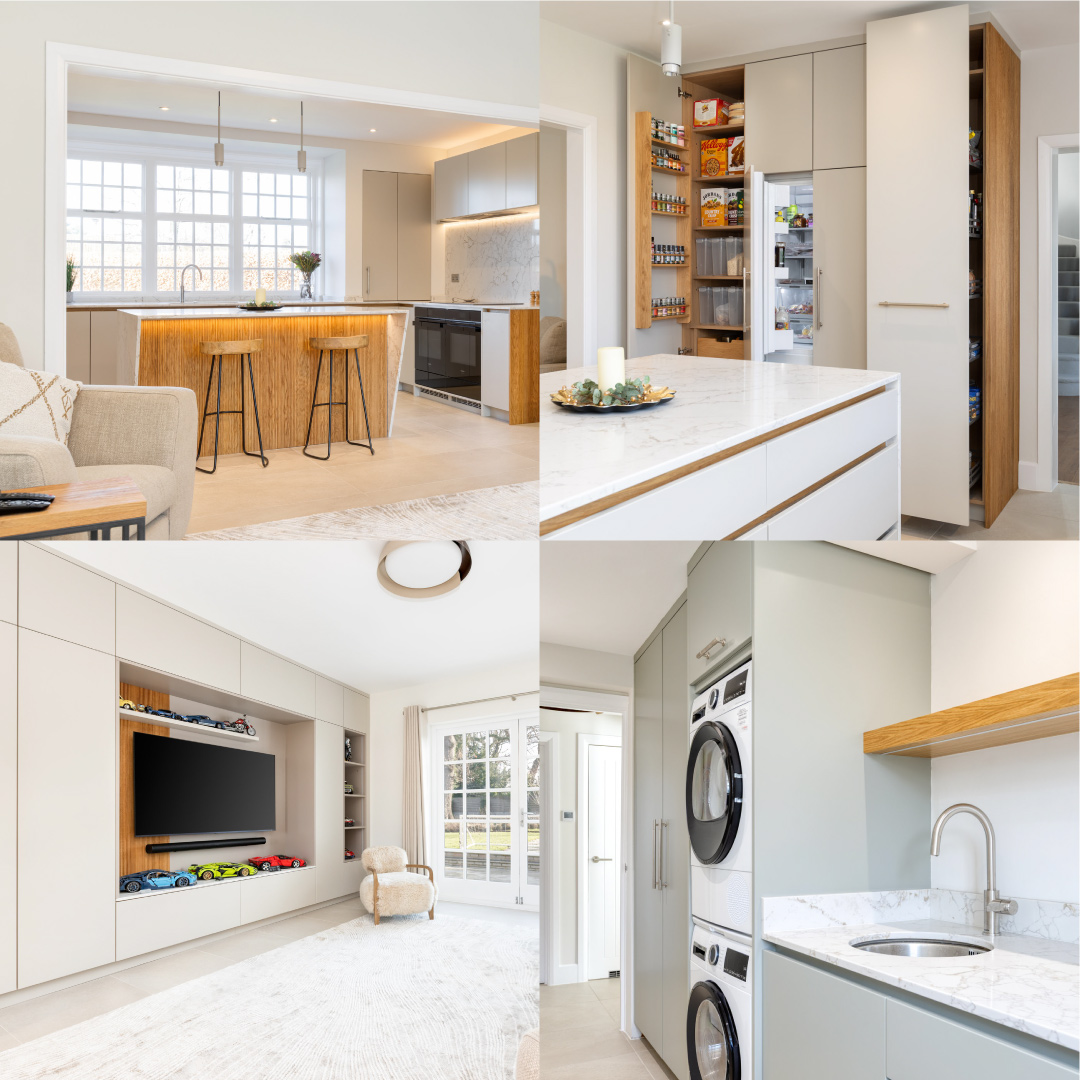


It’s been a mixture of playful tones throughout the different rooms of this project, and it’s a reminder of how a kitchen can be the centre and transform the way a home feels and functions.
Our Clifton project in Bedfordshire is a prime example of how to reflect our client’s personality in every corner. Every detail, from the deep, atmospheric hues to the warm metallic accents and natural textures, was carefully chosen to balance elegance with character.
This large open-plan space tells a story of individuality and style, and we are excited to show you it!

The Style – Interior & Exterior
Bringing clean lines to the space is the timeless appeal of our signature Lay-On Shaker style. We believed the fun L-shaped design needed to be continued with an L-shaped central island. Having both runs of cabinetry in an “L” creates abundant prep space, ample storage, and a welcoming spot to sit and gather.
Behind the doors and inside the drawers, the design is further elevated with solid oak internals, adding depth, durability and a touch of natural warmth. There are plenty of bespoke inserts and open shelving to provide efficient storage and organisation, showcasing our traditional handcrafting techniques.
This beautiful combination of refined exterior and beautifully crafted interior enhances the overall aesthetic, speaking to the quality and attention to detail that every Planet Furniture kitchen showcases.


The Colours
For this kitchen design, our Lay-On Shaker cabinetry has been soaked in Farrow & Ball’s Studio Green hue, the brand’s richest and deepest green in the colour palette. With such a rich and enveloping colour, the depth of it shifts beautifully through the day, revealing its beautiful green undertone underneath natural and artificial lighting.
A colour as dark as this creates a striking backdrop that feels both dramatic and grounded, making it a perfect choice for this beautifully sized open-plan space. Plus, our client always dreamed of having a green kitchen.
The pairing of rich green, natural wood tones and the neutral browns offers an elegant colour combination that is bound to impress, drawing harmony straight from the outdoors.
Adding a soft metallic to the cabinetry introduces a layer of luxury and refinement. The Corston Milliner handles and knobs in antique brass are the ideal choice.

The Appliances
Each of the appliances plays a vital role in both the function and flow of the kitchen. We chose to create a bank of NEFF appliances along the main run for seamless cooking, streamlined with a fridge-freezer concealed behind our Lay-On Shaker cabinetry. It was then elevated with a NEFF hob paired with a discreet Westin Prime extractor that sits flush amongst a bespoke mantle. To keep everything within easy reach, a warming drawer was designed into one side of the island, opposite the hob and on the other side a wine cooler.
Tucked away in the breakfast pantry is the NEFF microwave, providing a practical yet hidden solution. The worktops are clutter-free, and the cabinetry provides a pantry that can be opened up to enjoy breakfast moments.
Every appliance has been carefully positioned to strike the perfect balance between performance and aesthetics, creating a kitchen space that is both highly functional for everyday living and perfectly equipped for entertaining.


The Sink Area
At the heart of the kitchen’s layout, the sink has been positioned for functional and sociable use, allowing the client to prep, cook, and clean while staying connected with family and guests. It is complete with a Caple Paladin undermount sink in white and a Quooker Flex tap in Gunmetal, offering instant boiling, cold, and filtered water. Close to the sink, an Armac Martin Cotswold aged brass towel rail adds both function and finesse, elevating the island with a detail that is practical and decorative.
This thoughtful integration combines convenience with sleek aesthetics.


The Finishing Touches
The finishing touches of this project highlight plenty of function and personal detail. The multi-functional island is an amazing centrepiece combining open shelving for cookbooks and a striking worktop that pairs durable Bianco Mystrerio quartz with the natural warmth of solid oak. The oak top carries extra meaning; it was the client’s existing piece, lovingly taken back to the workshop, resized to fit the new island, and refinished to give it new life within the design. We even completed the look with a solid wood chopping board.
One of the most enchanting features that we are proud to announce is the run of cabinetry that cleverly disguises two doors, not storage, but to the boot room beyond. Known as our ‘Narnia doors’, this hidden detail adds an element of surprise and delight, seamlessly blending practicality with a touch of magic. It’s a feature our clients love, bringing both elegance and a sense of discovery to the heart of the home.


The Pantries
A true highlight of the design is the trio of pantires found amongst the layout behind our handsome cabinetry doors. Each one is thoughtfully planned to maximise storage and efficiency for our client. One pantry offers a cold shelf, deep drawers, open shelving and a spice rack built into the door. This is a perfect blend of order and accessibility. Another pantry is located directly next to the first and has been designed with clever Le Mans pull-out corner storage, making even the trickiest spaces effortlessly functional. Completing the set of pantries is the dedicated breakfast pantry, keeping everyday essentials neatly arranged and hidden away behind bi-fold doors. This choice of pantry ensures the kitchen remains calm, clutter-free, and ready for any moment of the day. It neatly houses everything from cereals and spreads to the microwave and toaster, making the start of the day seamless and enjoyable.


The Drinks Dresser
Creating a flow and seamlessly involving itself in entertaining moments, the drinks dresser has been designed as both a statement and a functional feature. Found in the dining area of the open-plan space, this drinks dresser is beautifully handcrafted and full of plenty of detail. Behind its iconic bi-fold doors lies a detailed layout complete with oak serving trays, illuminated shelving, and places to showcase glasses and bottles in style. The drinks dresser is a must-have in a modern home.
Adding a modern twist to this must-have is a built-in docking drawer, providing a discreet charging station that keeps devices powered and out of sight, so the focus remains firmly on the atmosphere and occasion.


Read more about the Confident & Fun Lay-On Shaker Kitchen, Utility, Boot Room, Media Room, & Landing Unit
Additional rooms of this project:
Charming Pink Lay-On Shaker Media Room
Decorative Style Lay-On Shaker Utility Room
Intriguing Hidden Lay-On Shaker Boot Room
Trendy Orange Lay-On Shaker Landing Unit
Every part of the kitchen has been designed to reflect the client’s lifestyle and personality. The result is a grand open-plan space that is both luxurious and lived-in, elevating everyday moments into welcoming gatherings, entertainment and memory-making. With hidden surprises along the way, this kitchen makes the home feel exciting.
The rich tones, clever storage, and bespoke details give the room its elegance, but it’s the lived-in warmth, the ease of morning routines, the joy of cooking together, and the laughter shared around the island that truly make it special.